
Interior Design Ideas for Every Room and Style
Explore practical interior design ideas for Indian homes—from modular kitchens and living rooms to bedrooms, bathrooms and space-saving solutions. Browse ideas, explore related projects and connect with relevant professionals when you are ready.
Explore by Room
Start with the room you are planning. Each link opens a category of design references you can compare before talking to a professional.
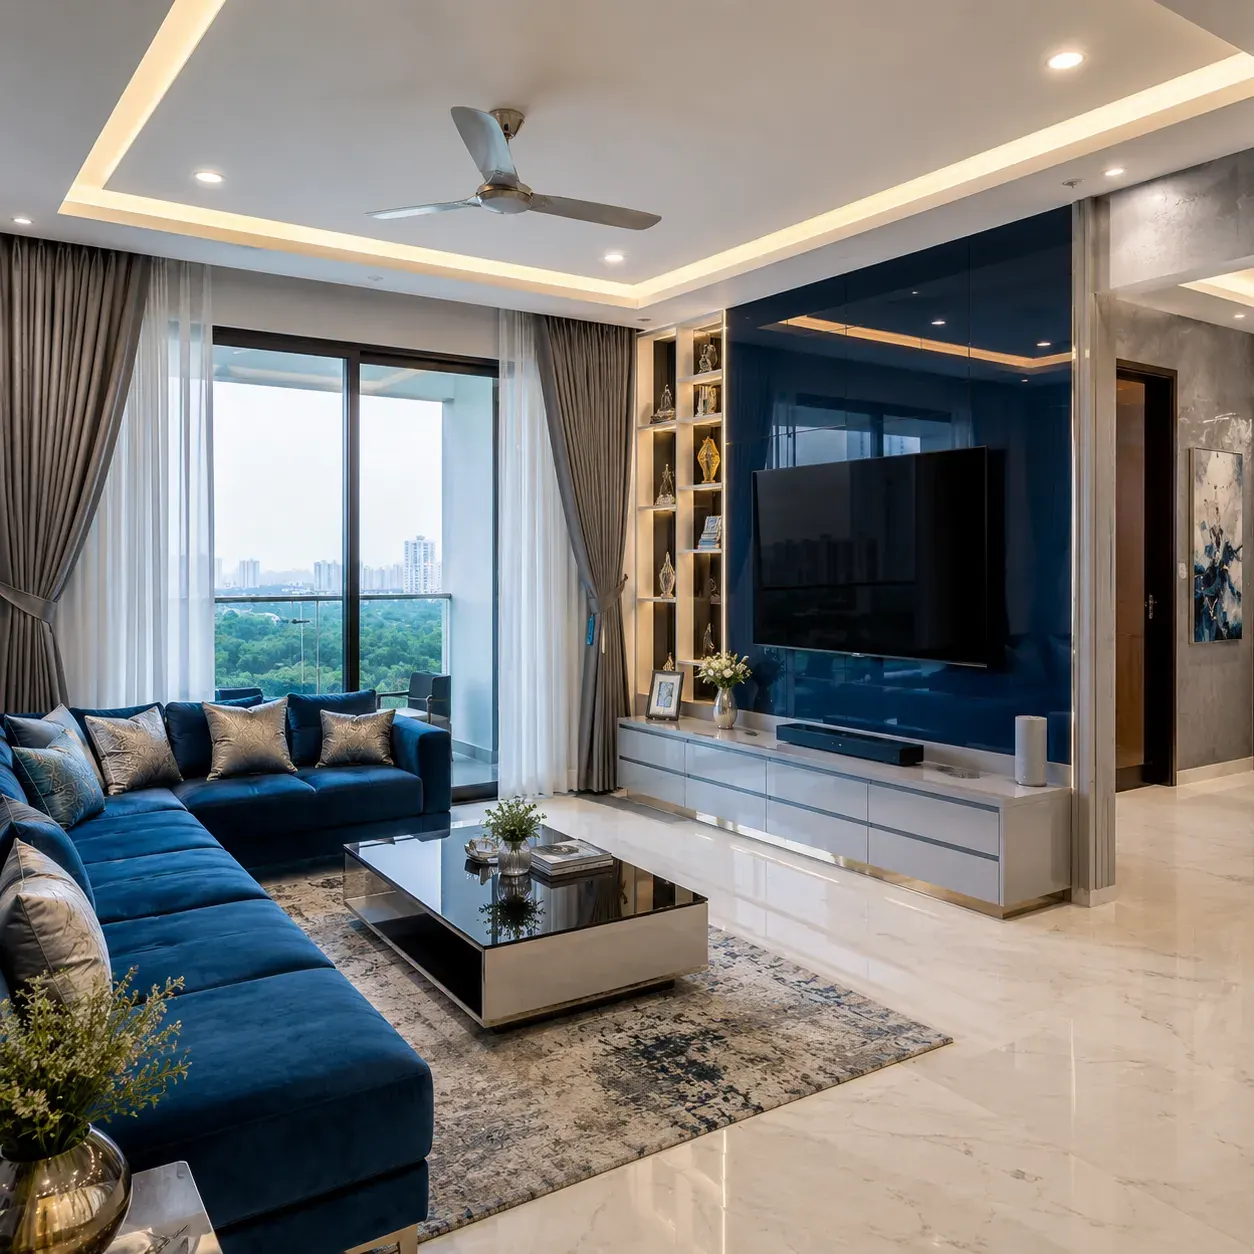
Living Room
1 designs
Compare seating layouts, TV walls, lighting and finishes for everyday living spaces.
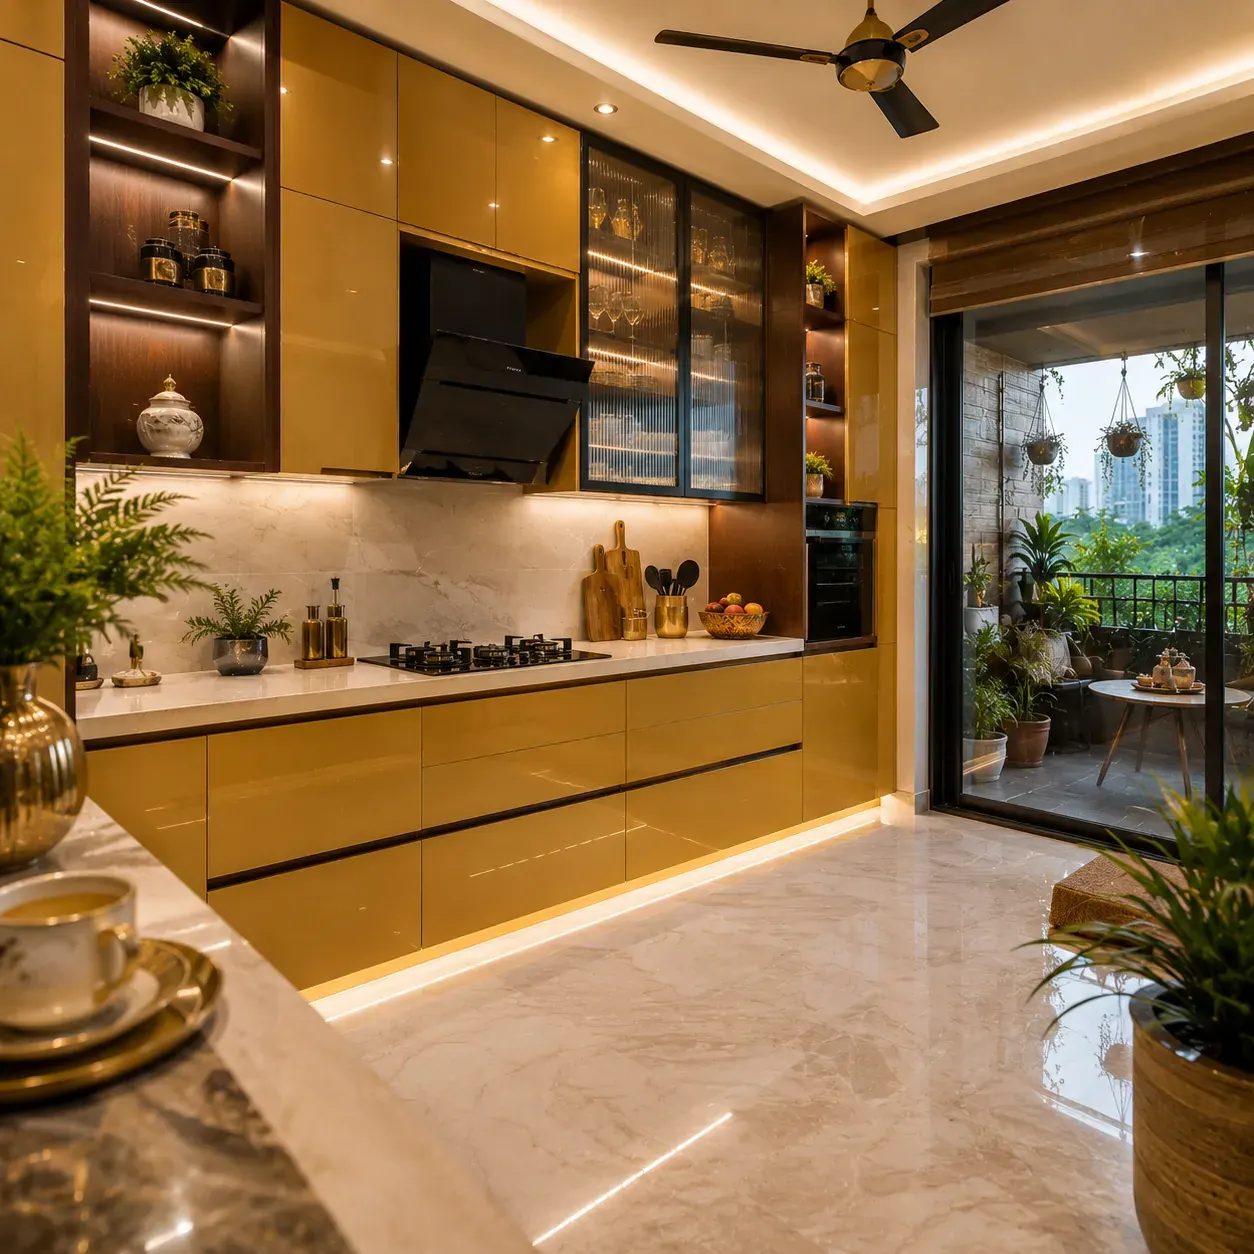
Modular Kitchen
2 designs
Explore practical layouts, storage solutions, colours and finishes for Indian kitchens.
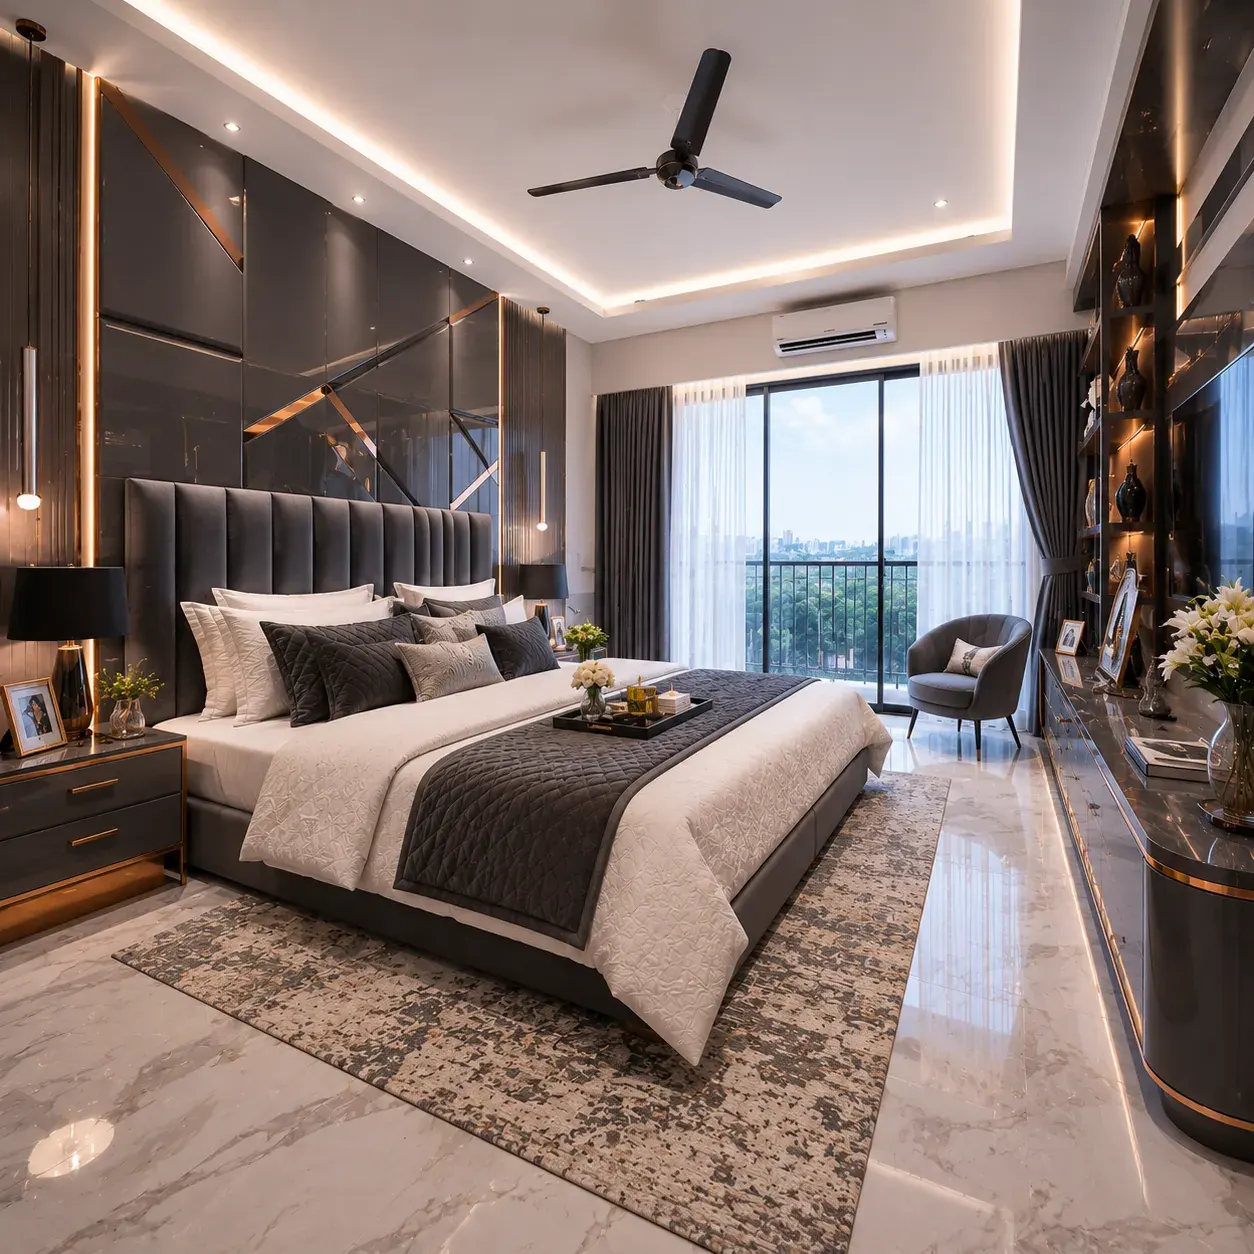
Bedroom
7 designs
Browse master, kids and guest bedroom layouts with wardrobe and lighting cues.
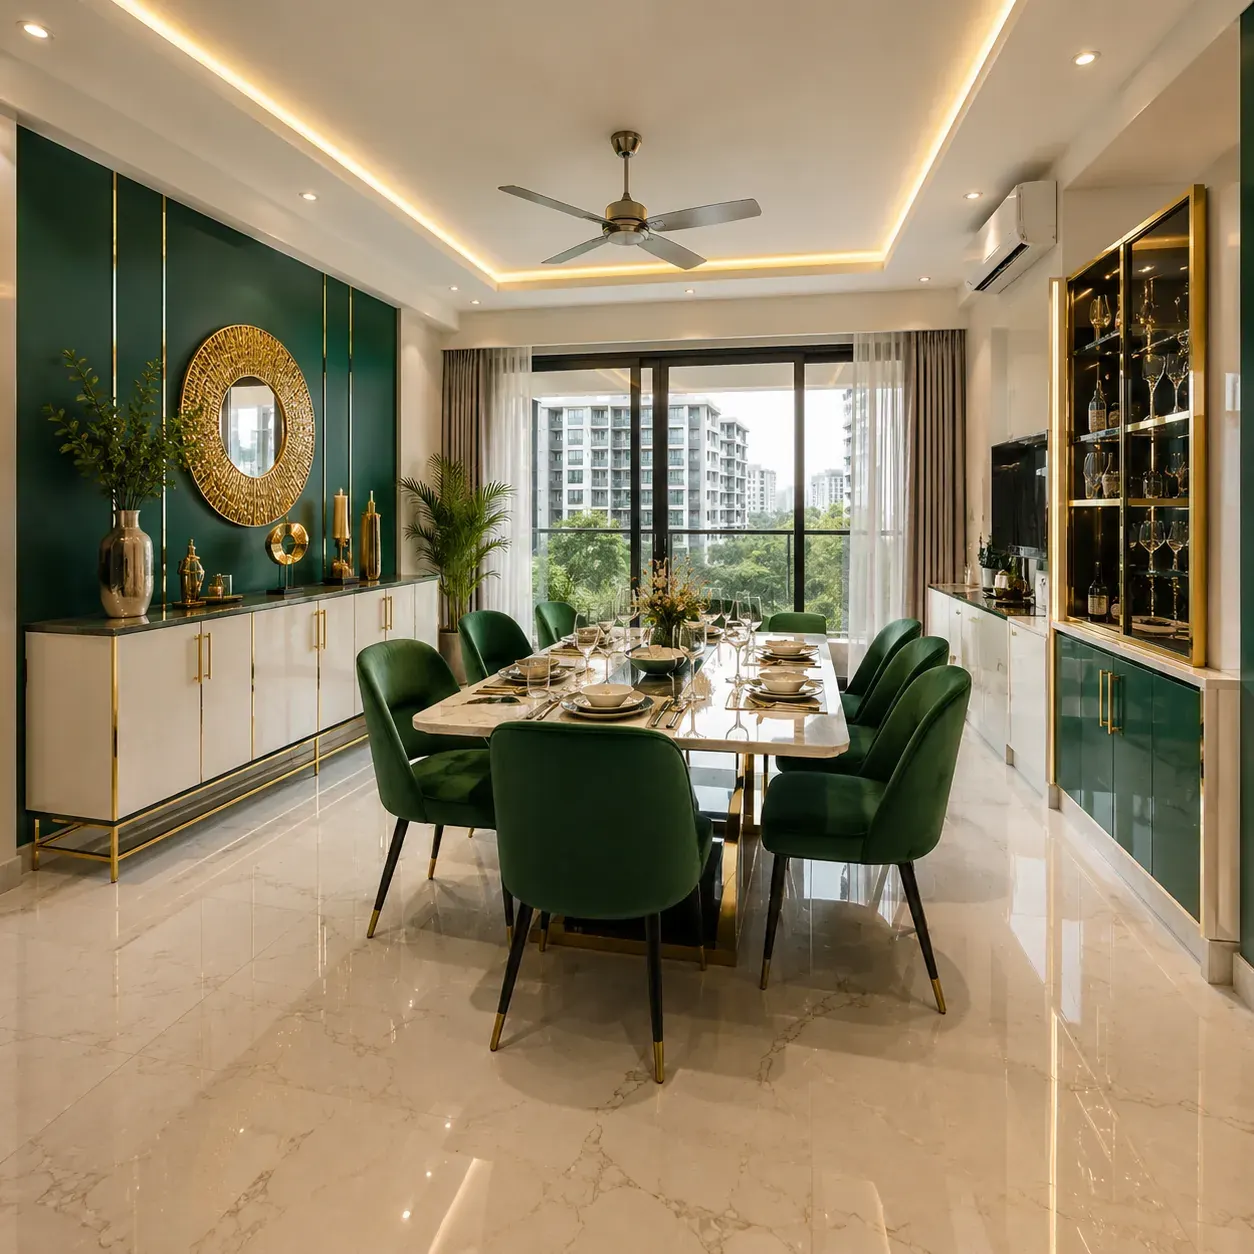
Dining Room
1 designs
Look at dining layouts, crockery units and lighting suited to Indian apartments.
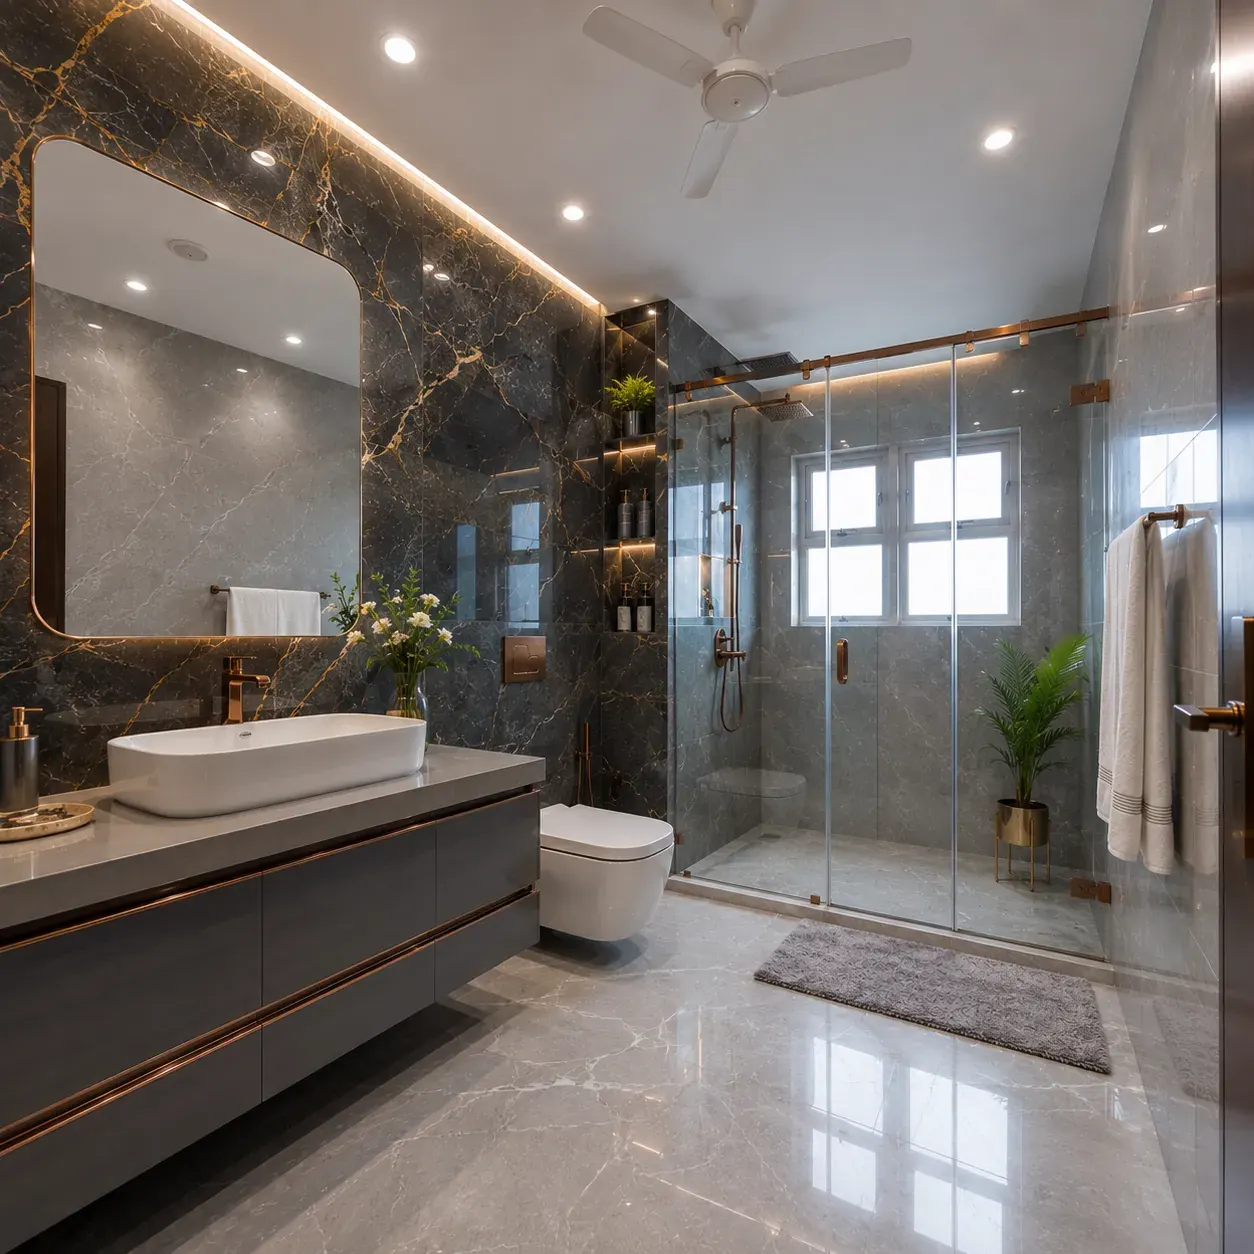
Bathroom
0 designs
Review compact and larger bathroom layouts with vanity, tiling and storage cues.
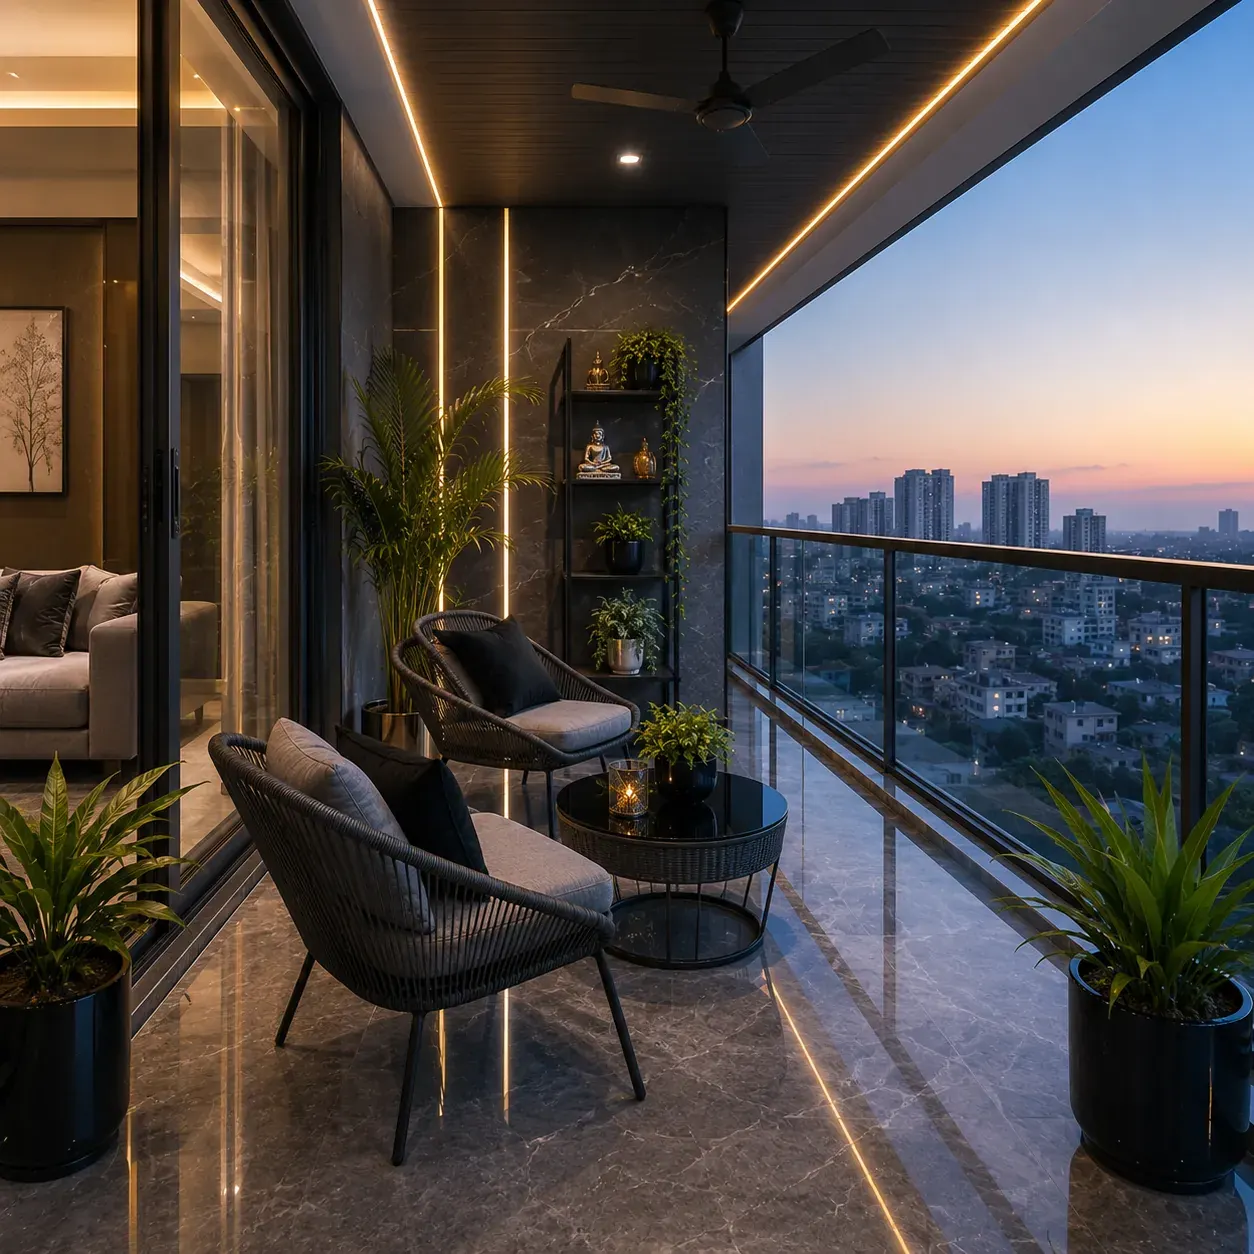
Balcony
0 designs
Explore seating, planters and compact balcony setups for city homes.
2 BHK
9 designs
See how living, kitchen and bedrooms work together in a compact 2 BHK home.
3 BHK
11 designs
Compare room combinations for 3 BHK apartments and independent houses.
Projects
9 designs
Open interior project and completed-look references before reviewing full portfolios.
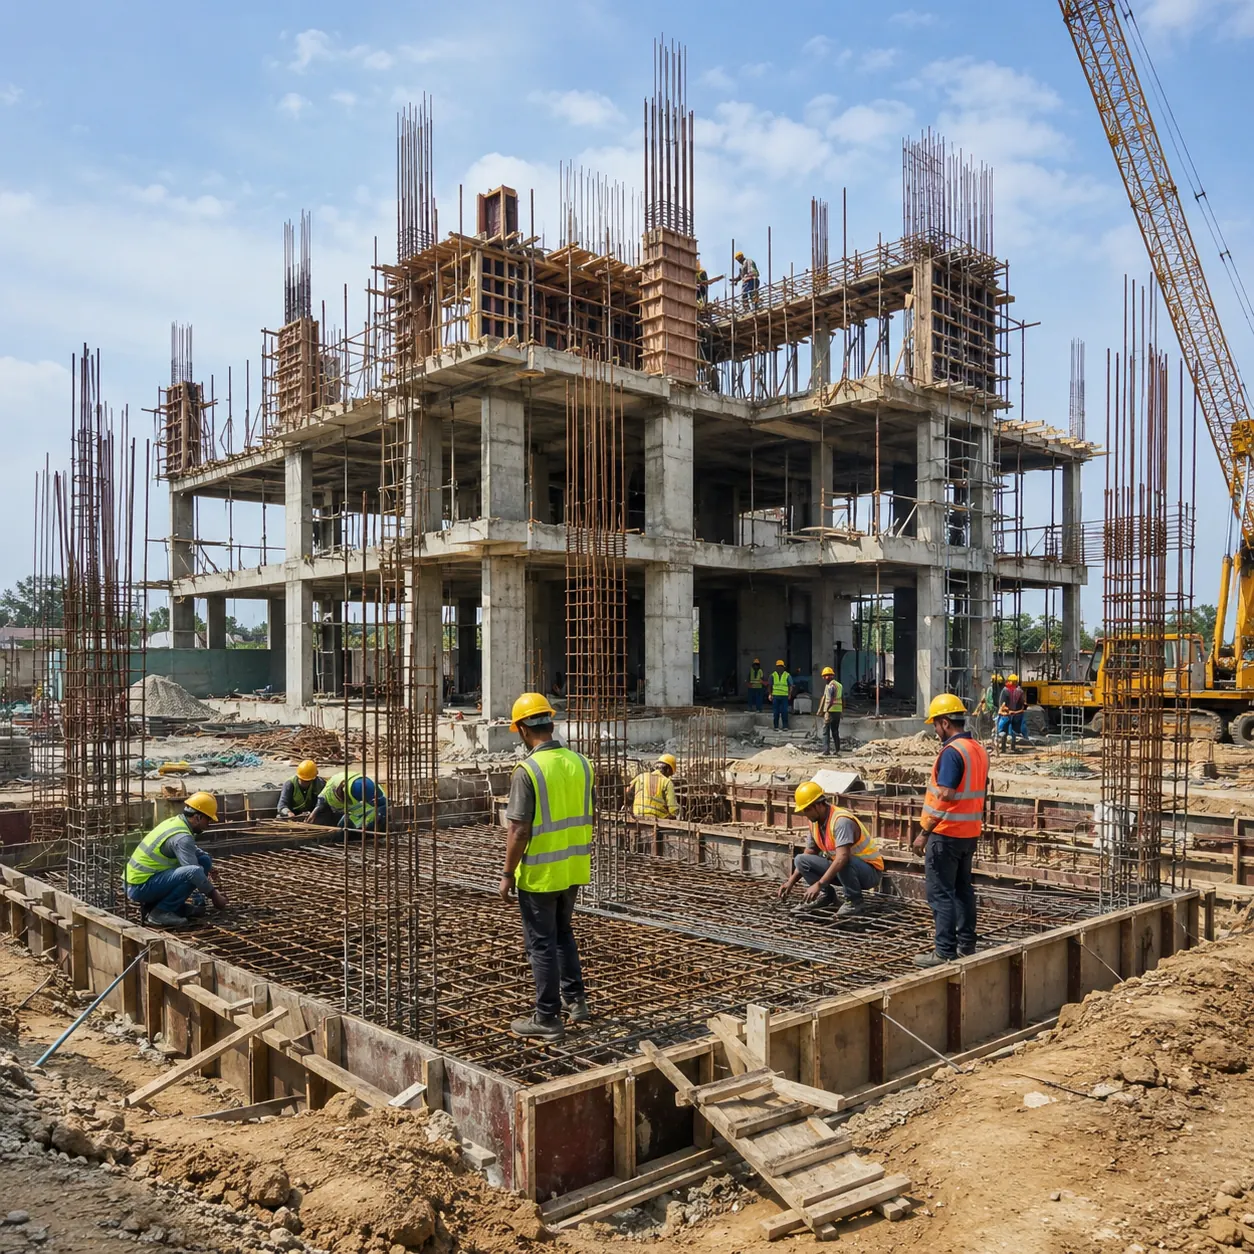
Construction
0 designs
Compare structure, services, finishing and progress images from site work.
Master Bedroom
5 designs
See wardrobe-led master bedroom ideas with headboards, lighting and storage.
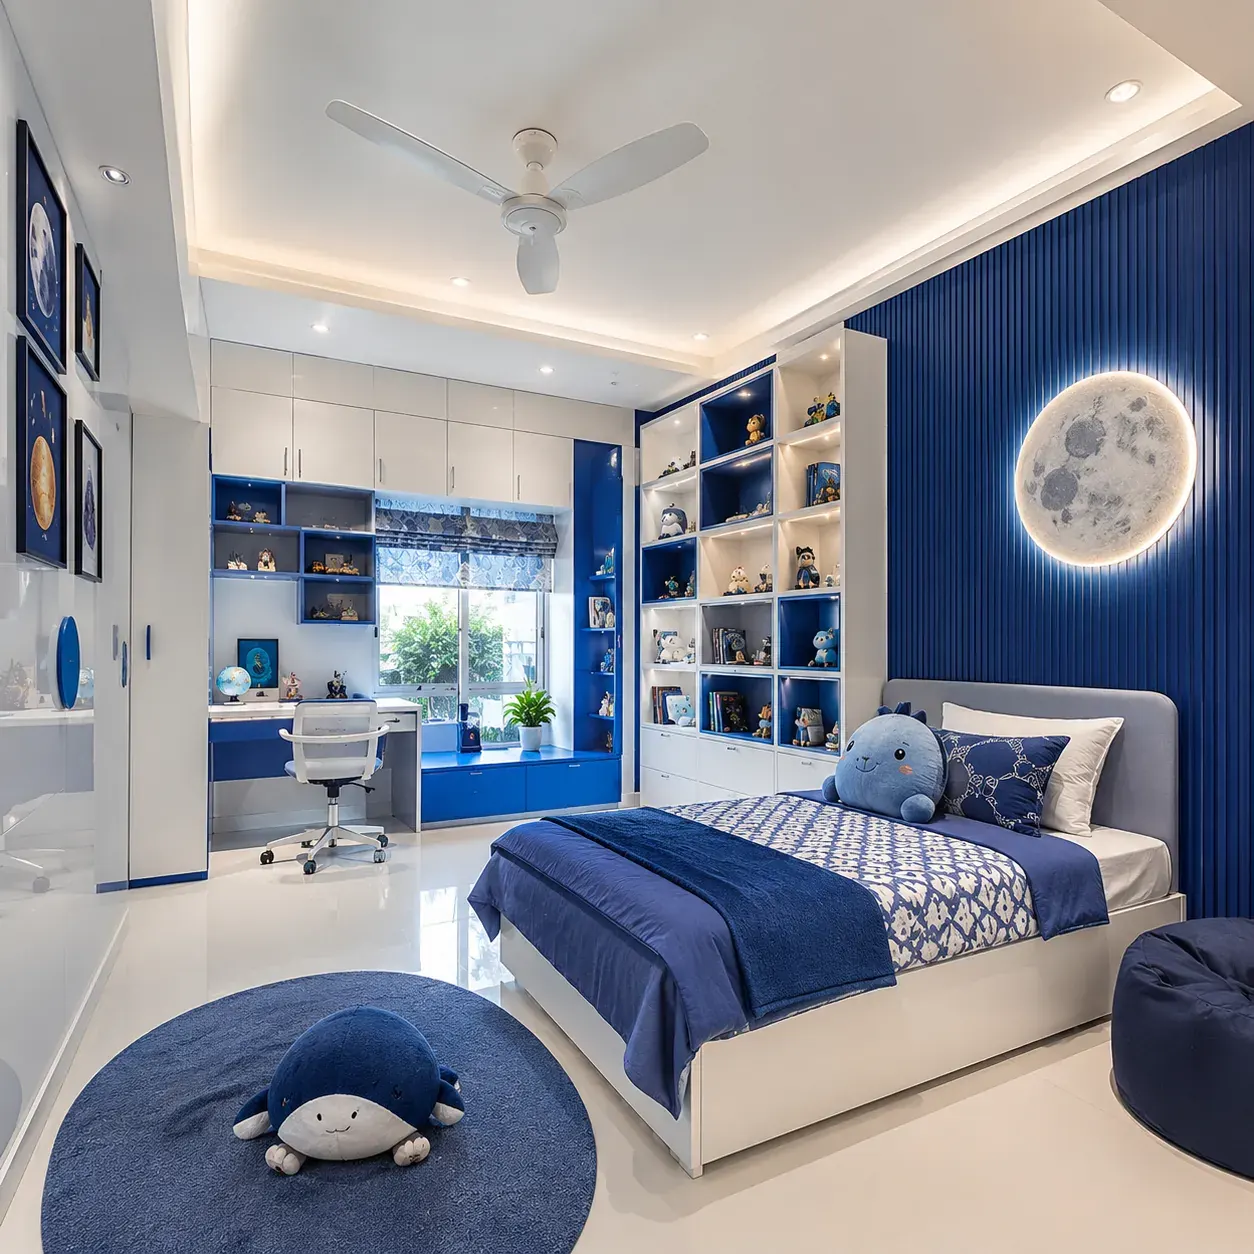
Kids Room
1 designs
Find playful, storage-friendly kids room ideas that stay practical as needs change.
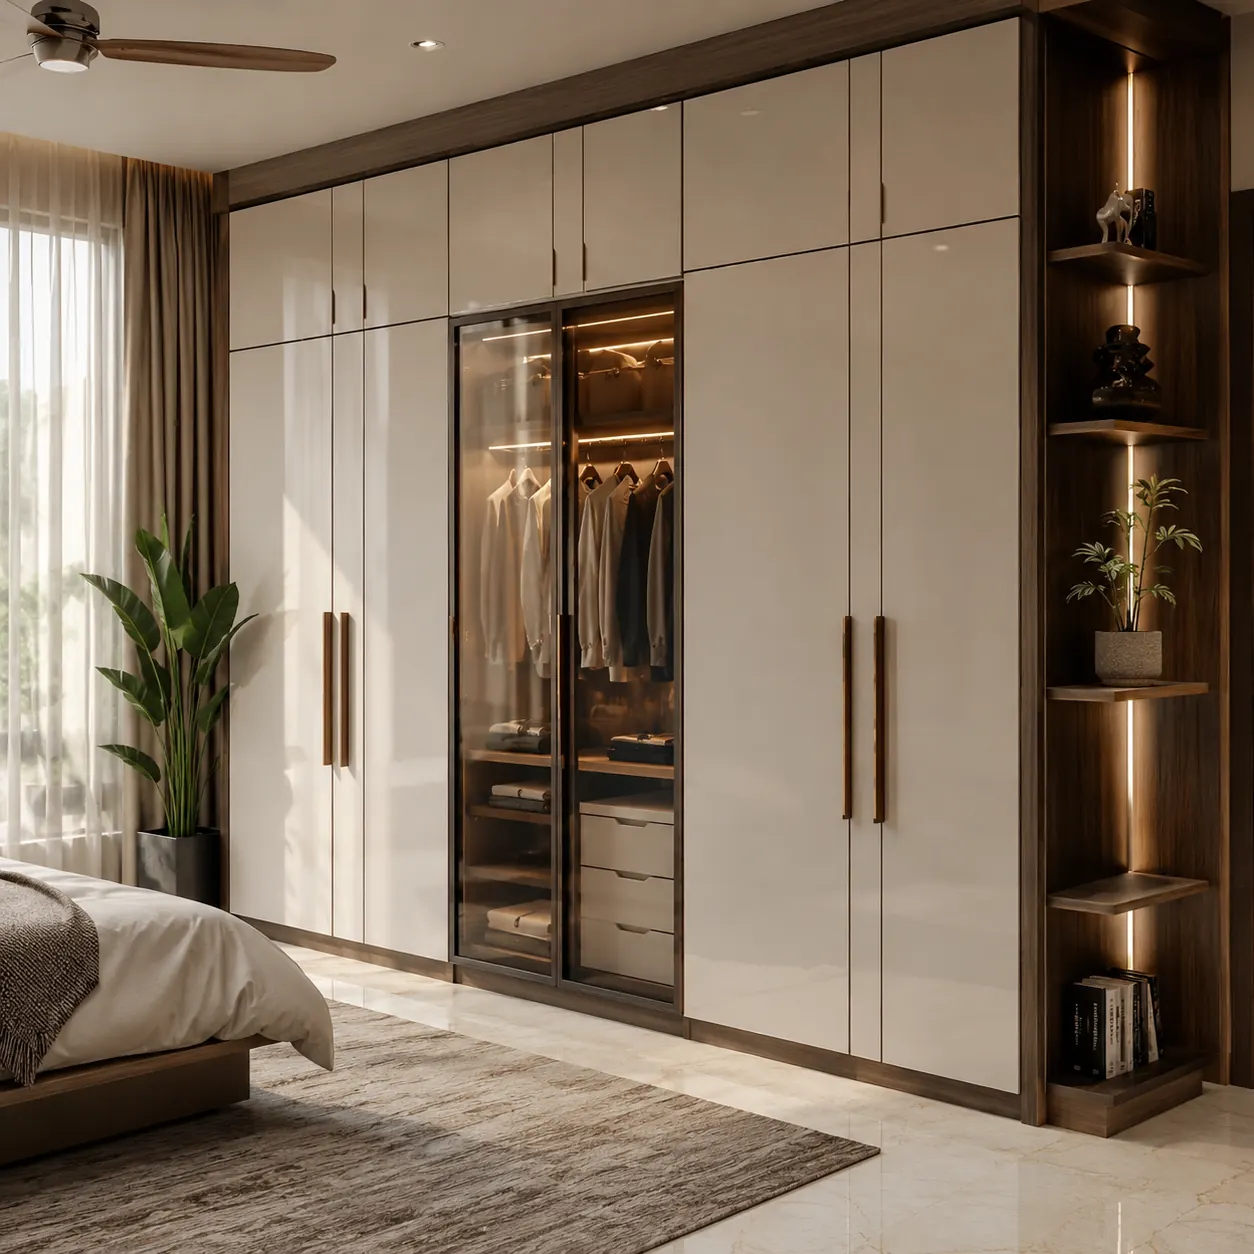
Wardrobe
0 designs
Review sliding, hinged and mirror wardrobe options for different room sizes.
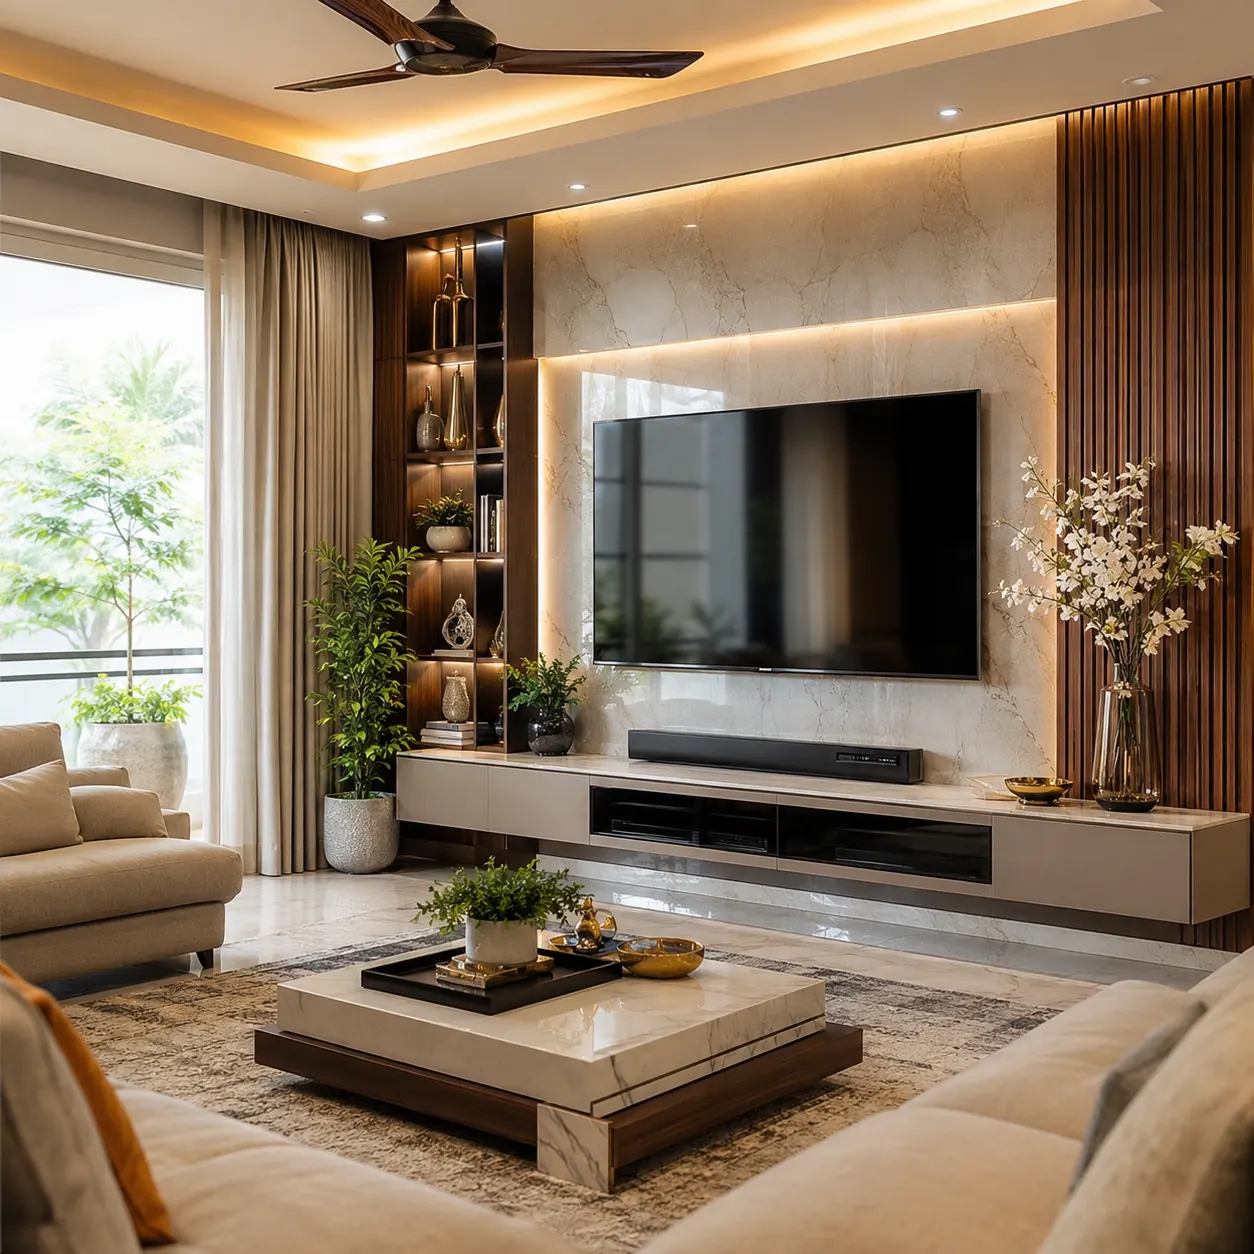
TV Unit
0 designs
Browse wall-mounted and storage-friendly TV unit ideas for living rooms.
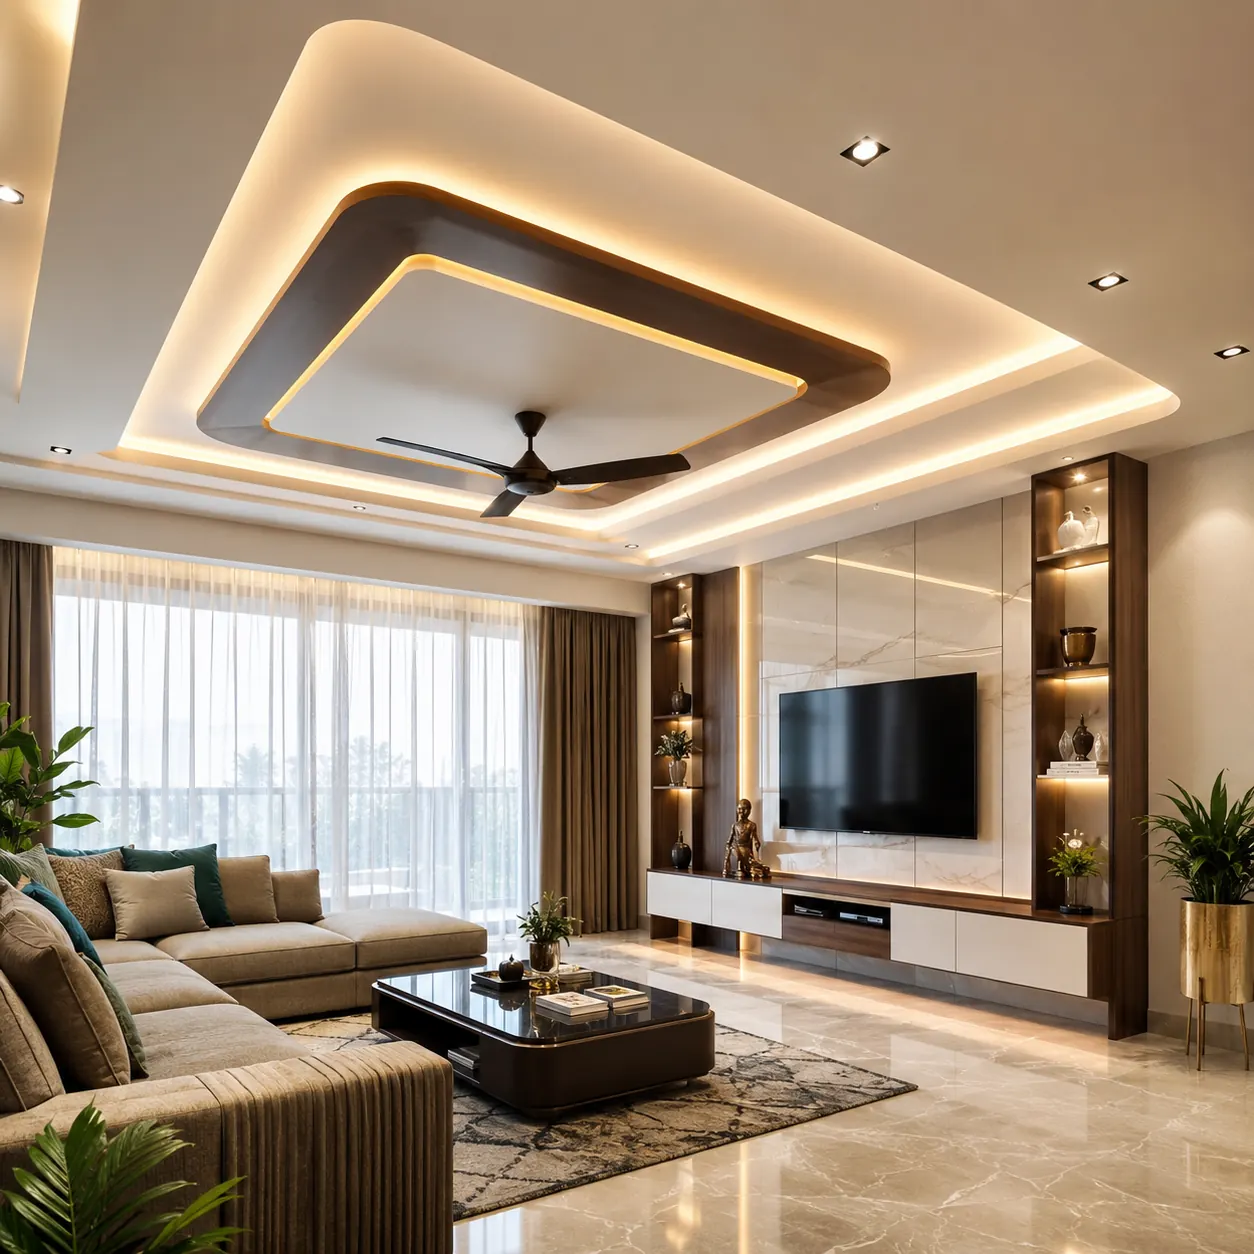
False Ceiling
0 designs
See gypsum and lighting-led false ceiling references for homes.
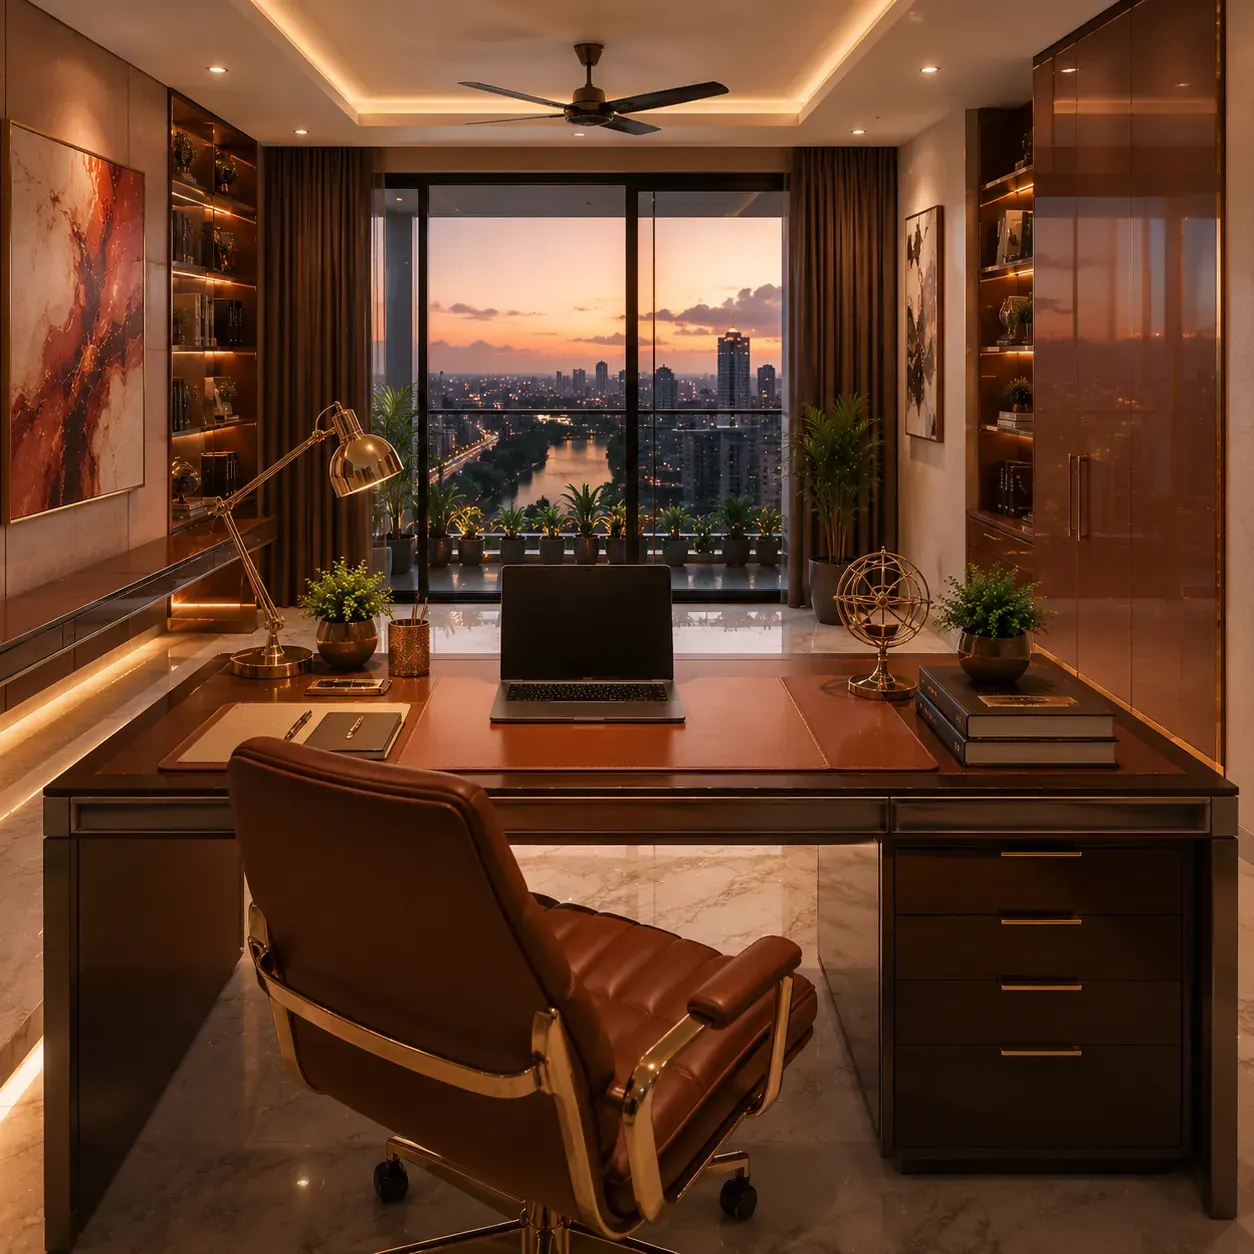
Home Office
1,068 designs
Compare desk, storage and lighting ideas for productive work-from-home corners.
All Design Categories
Inspiration for every room and living space in your home.
Living Room Designs
1 Designs
Modular Kitchen Designs
2 Designs
Bedroom Design Ideas
7 Designs
2 BHK Interior Design Ideas
9 Designs
3 BHK Interior Design Ideas
11 Designs
Interior Design Projects
9 Designs
Kitchen Sinks
2 Designs
Master Bedroom Designs
5 Designs
Kids Bedroom Designs
1 Designs
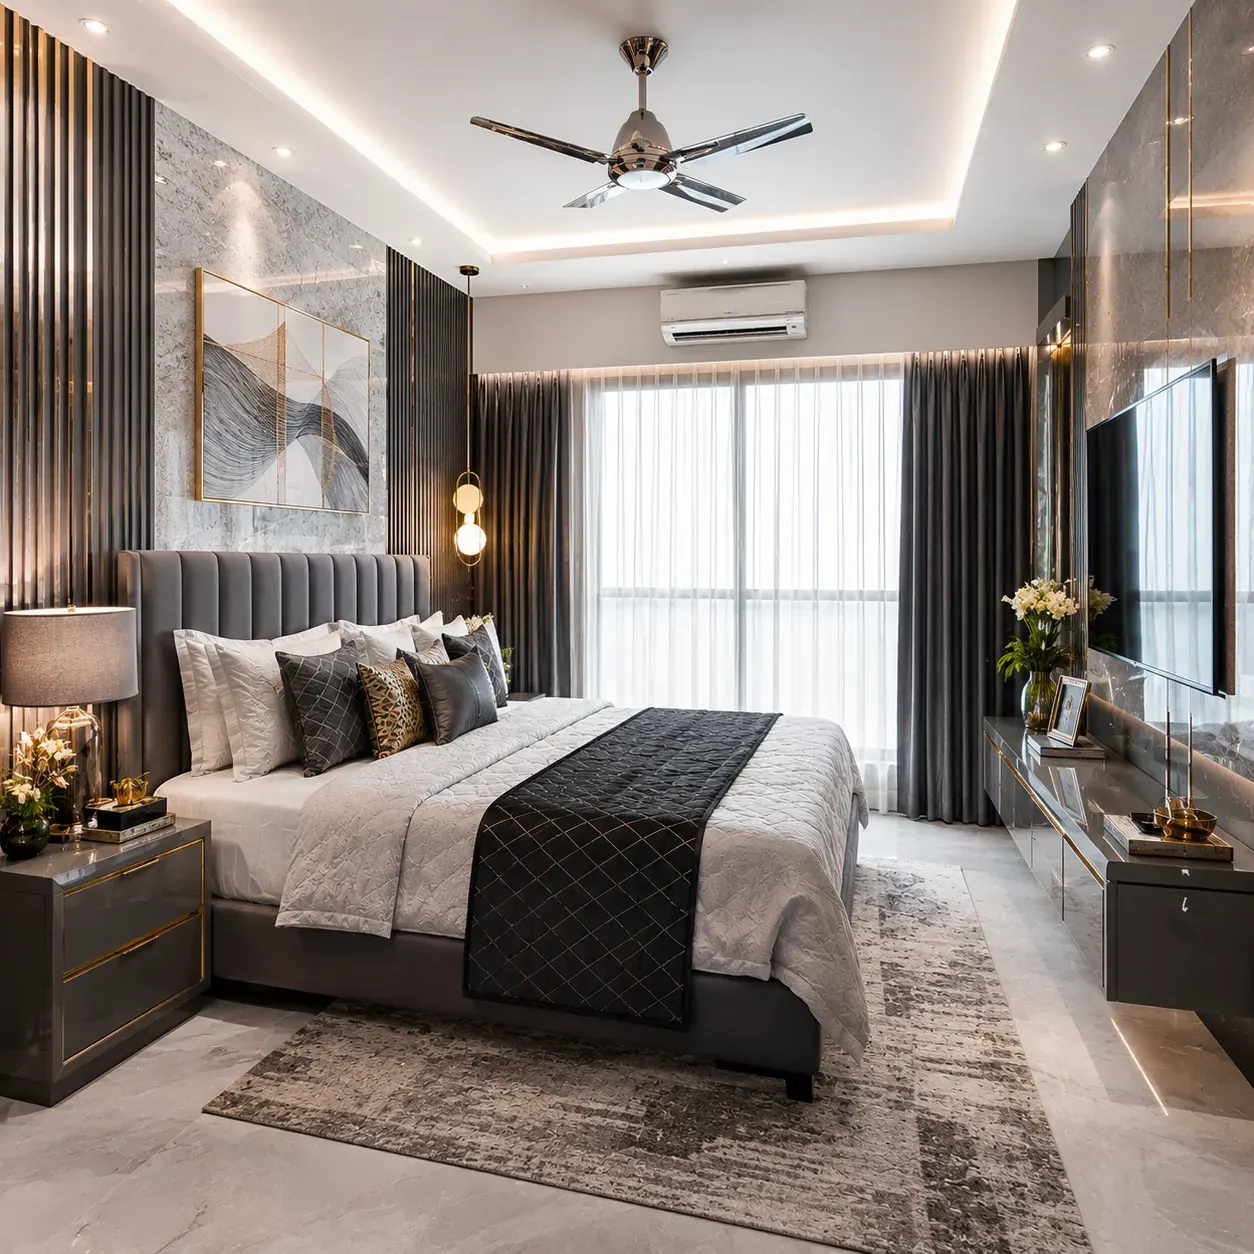
Guest Bedroom Designs
1 Designs
Bathroom Designs
0 Designs
Dining Room Designs
1 Designs
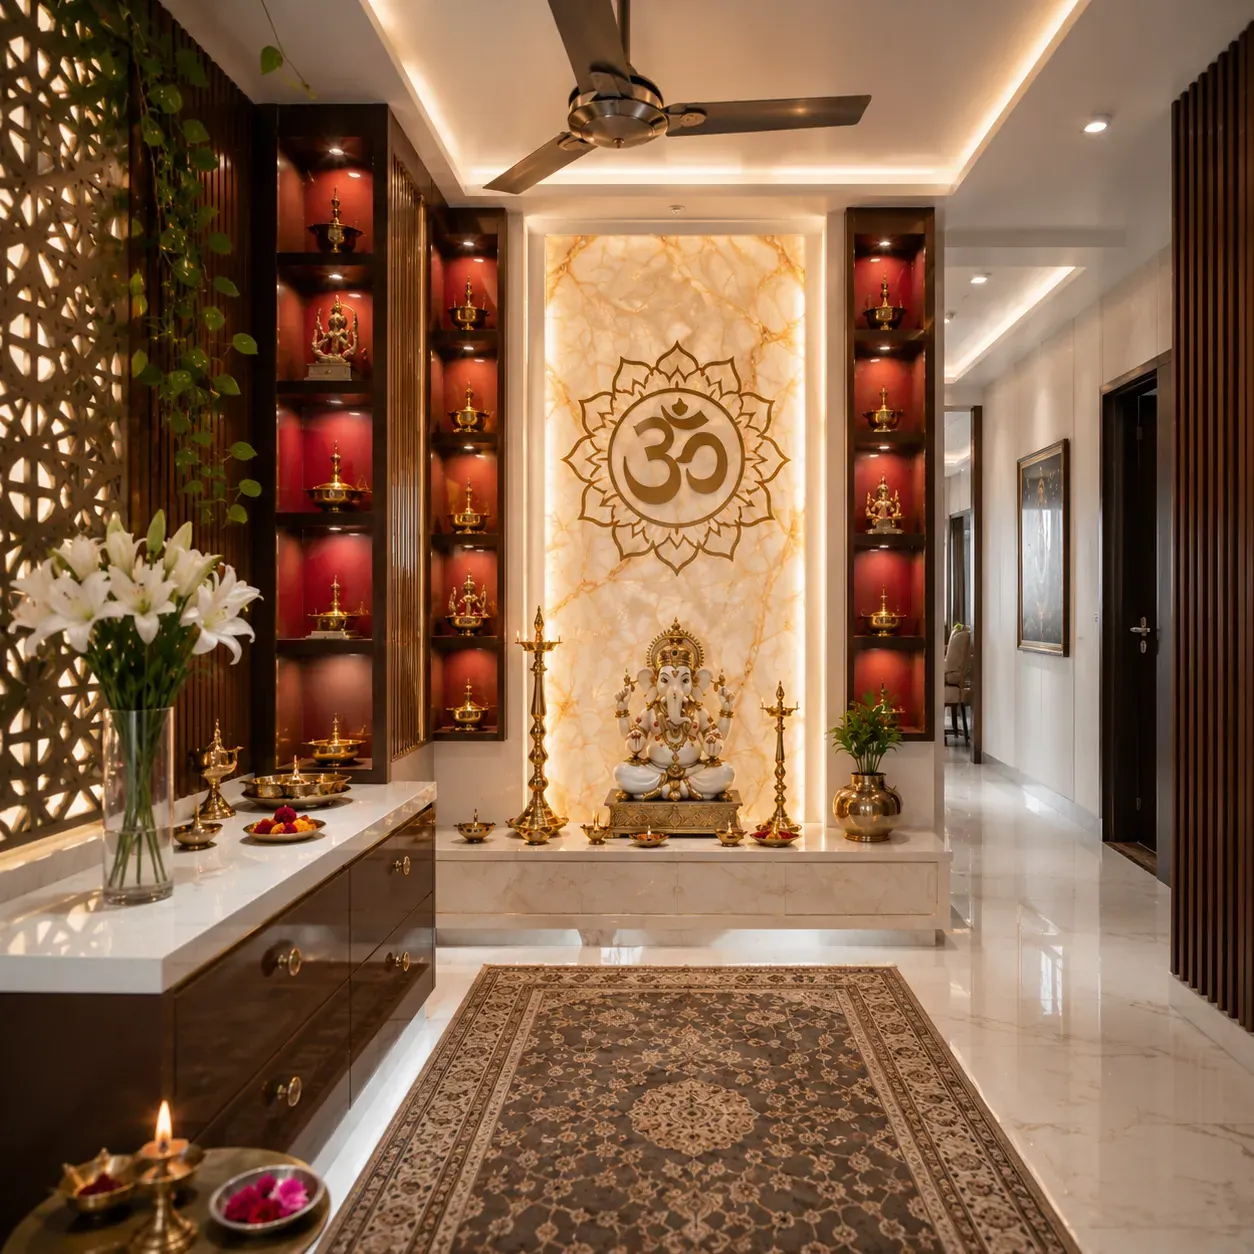
Pooja Room Designs
4 Designs
Balcony Designs
0 Designs
Wardrobe Designs
0 Designs
TV Unit Designs
0 Designs
False Ceiling Designs
0 Designs
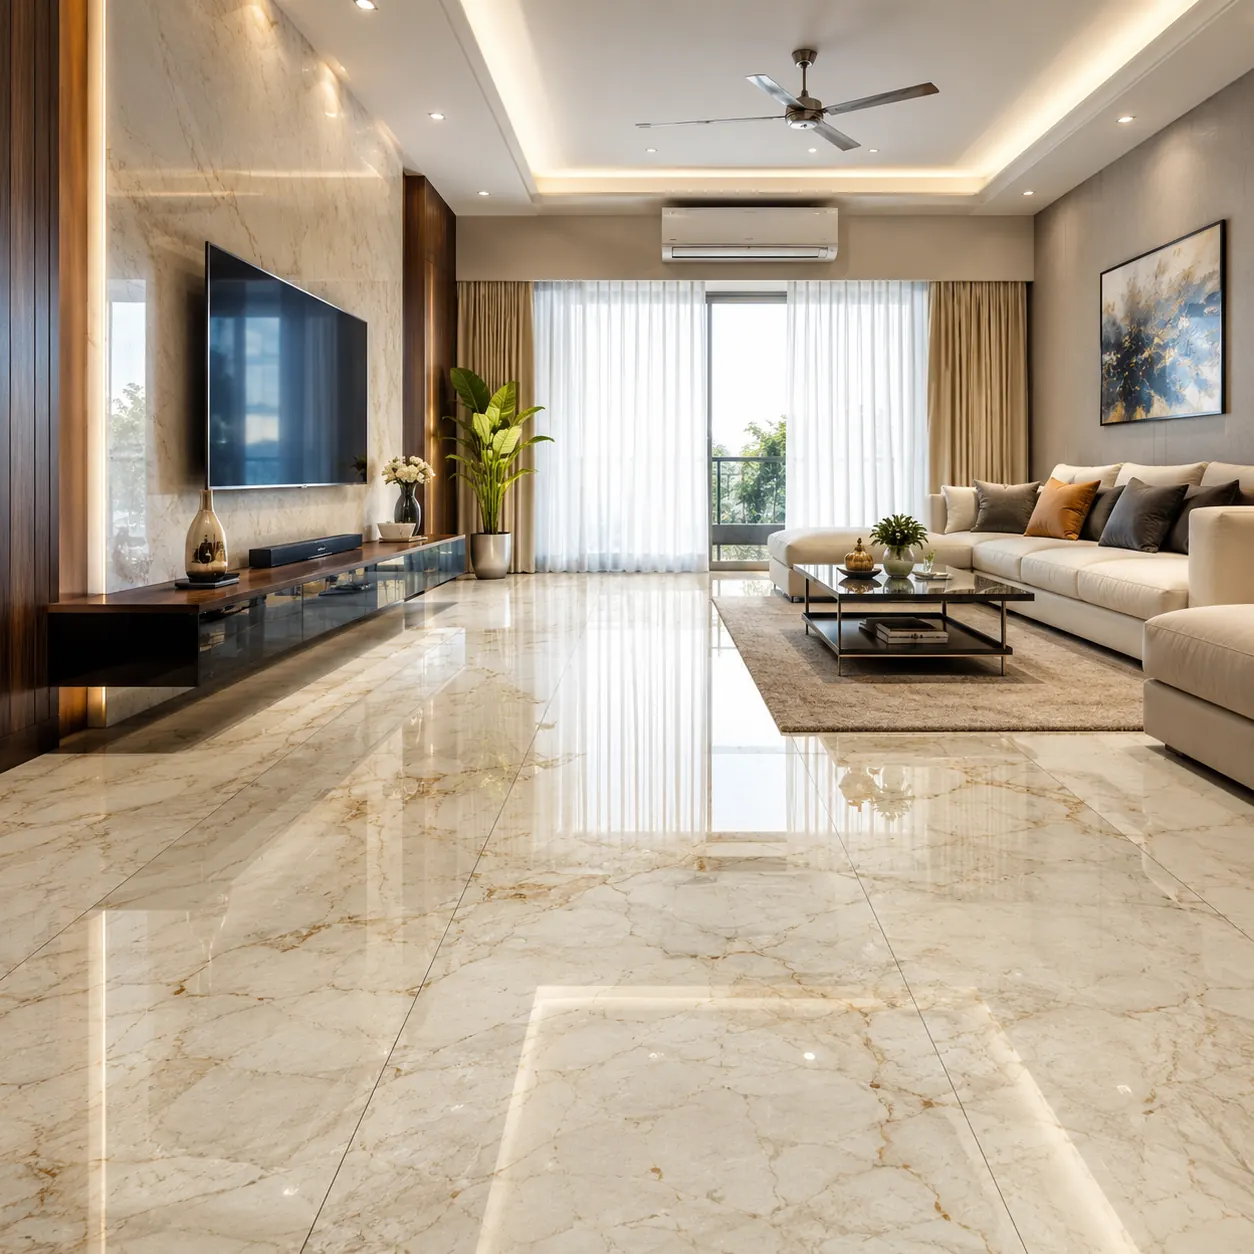
Flooring Designs
1 Designs
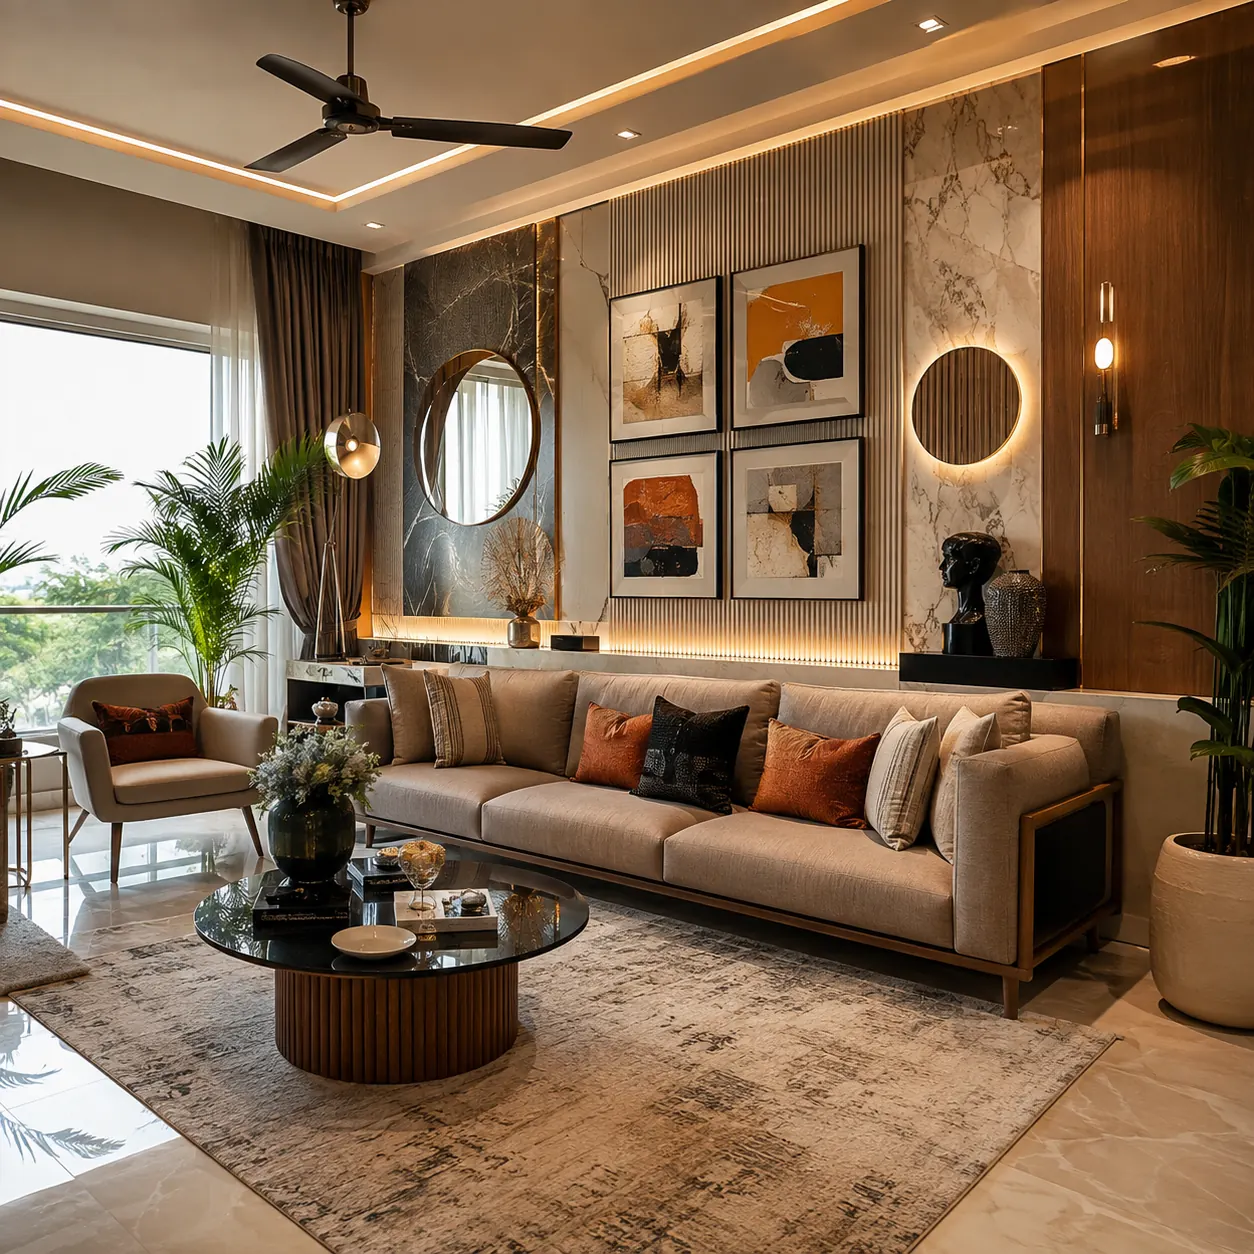
Wall Decor Designs
1 Designs
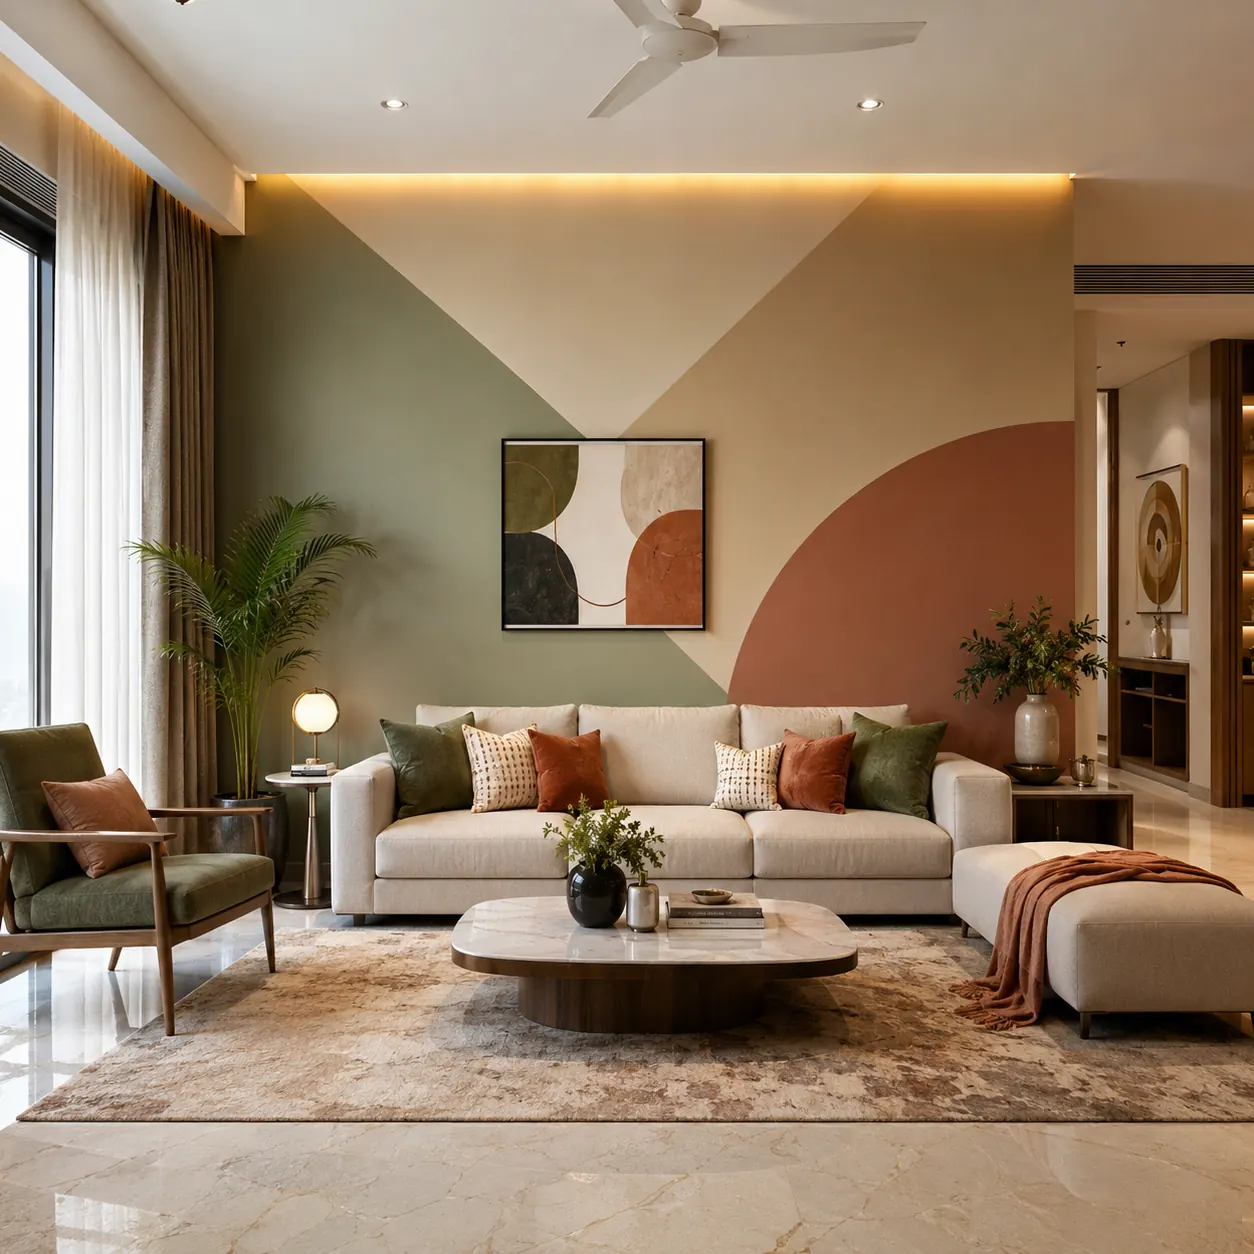
Wall Paint Designs
1 Designs
Home Wallpaper Designs
1 Designs
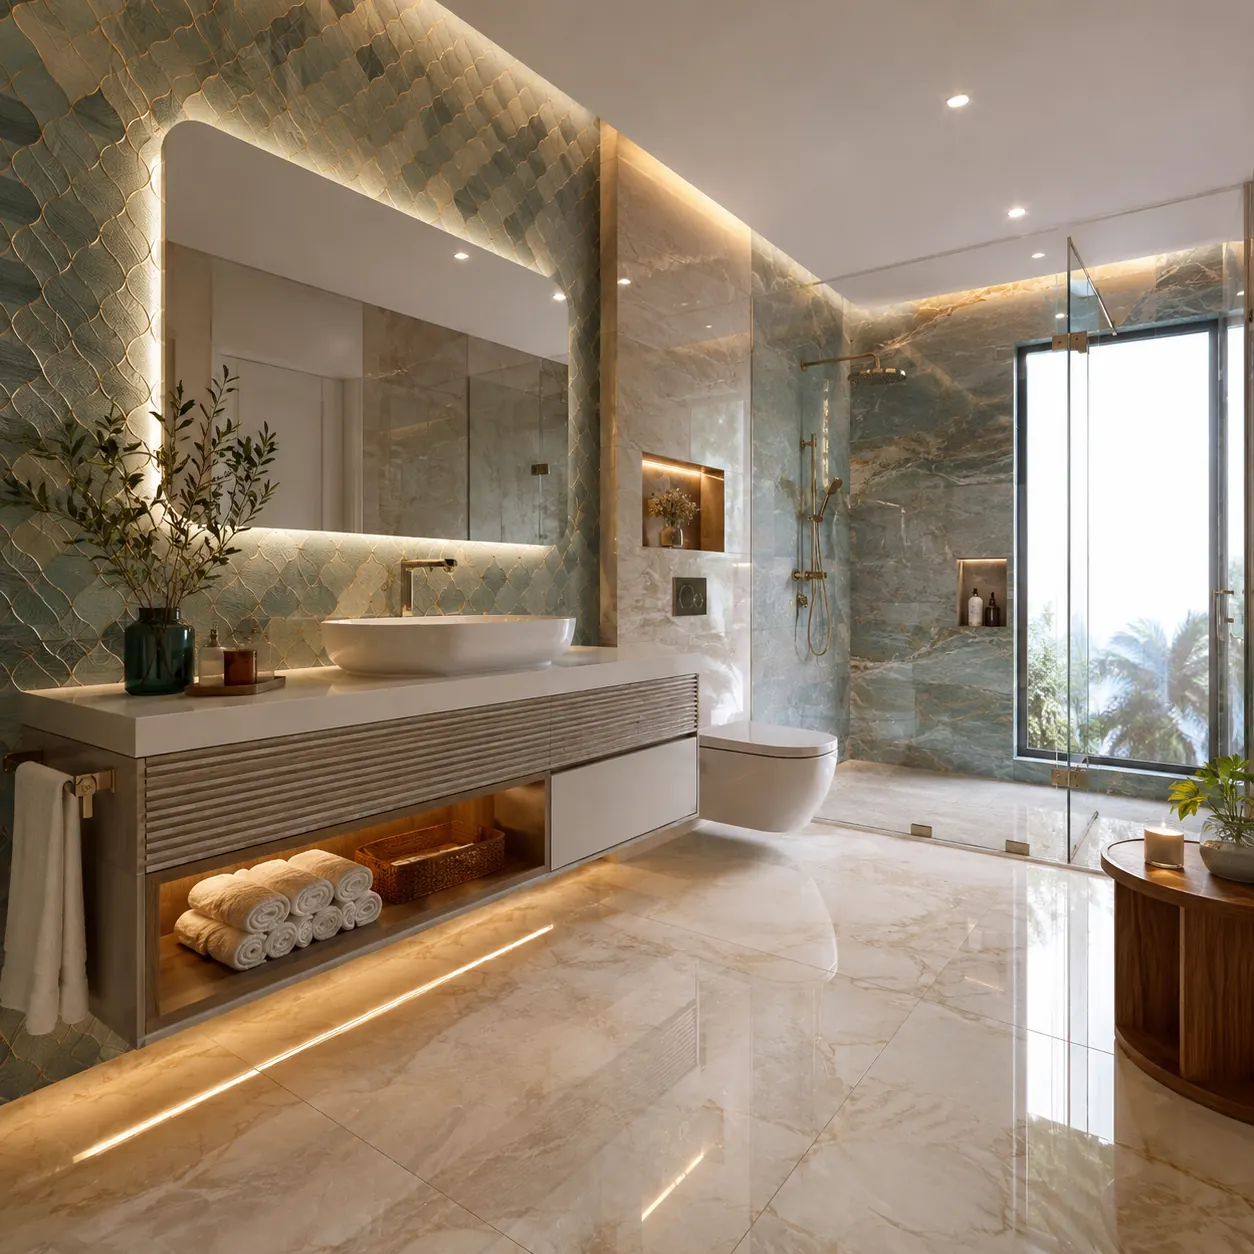
Tile Designs
1 Designs
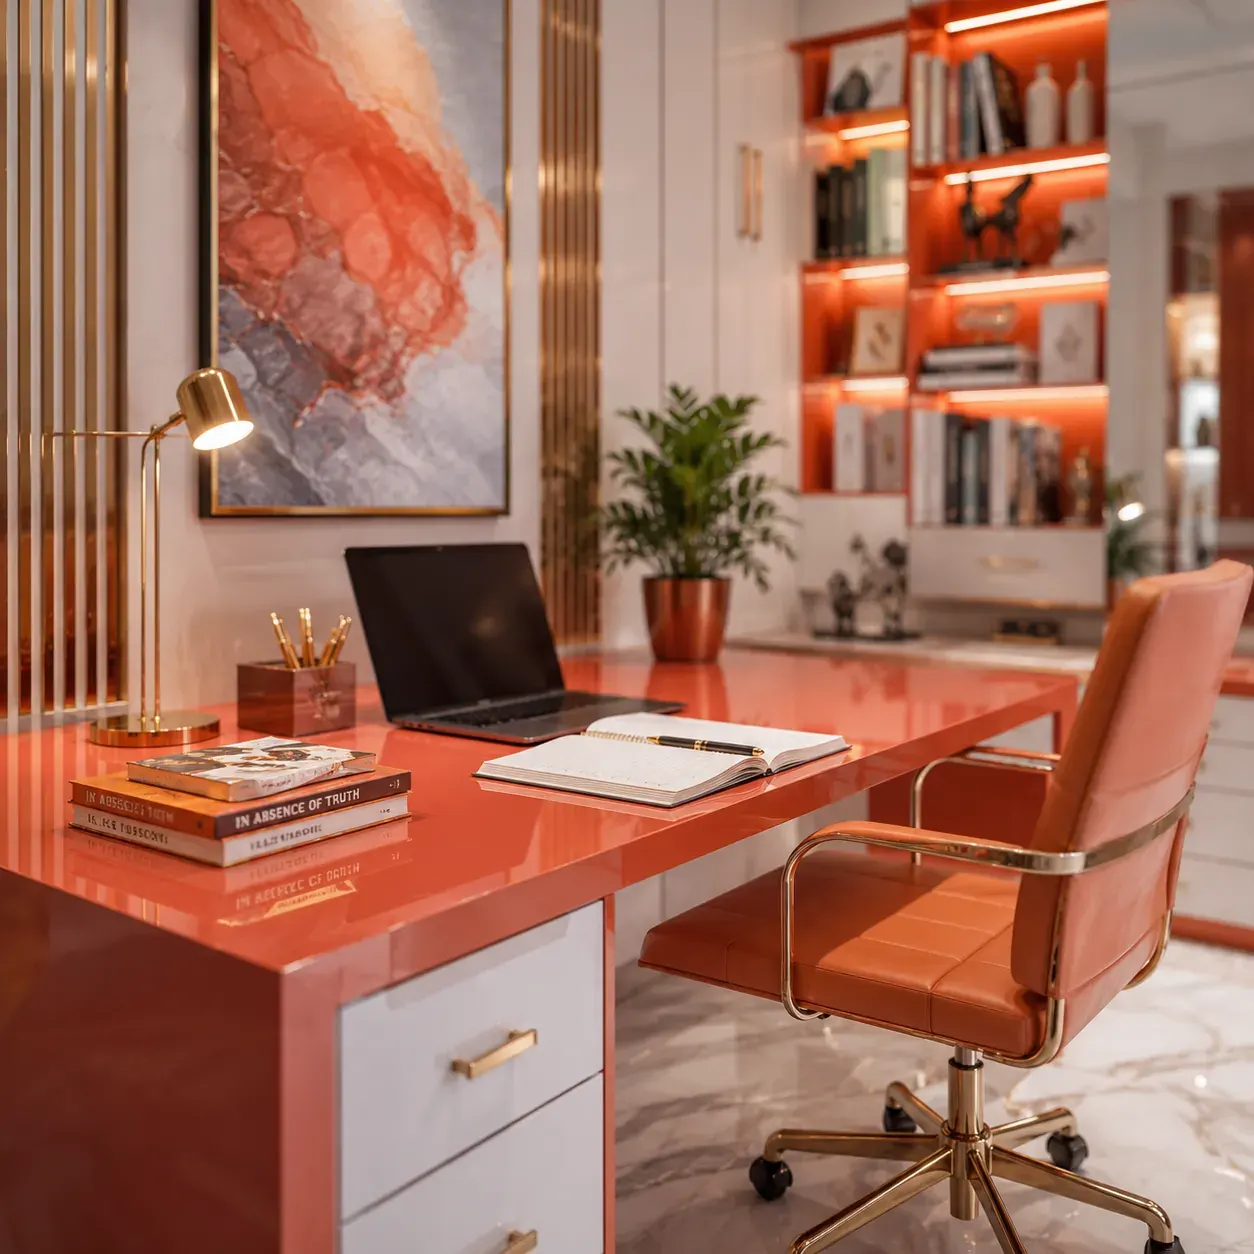
Study Room Designs
136 Designs
Home Office Designs
1,068 Designs
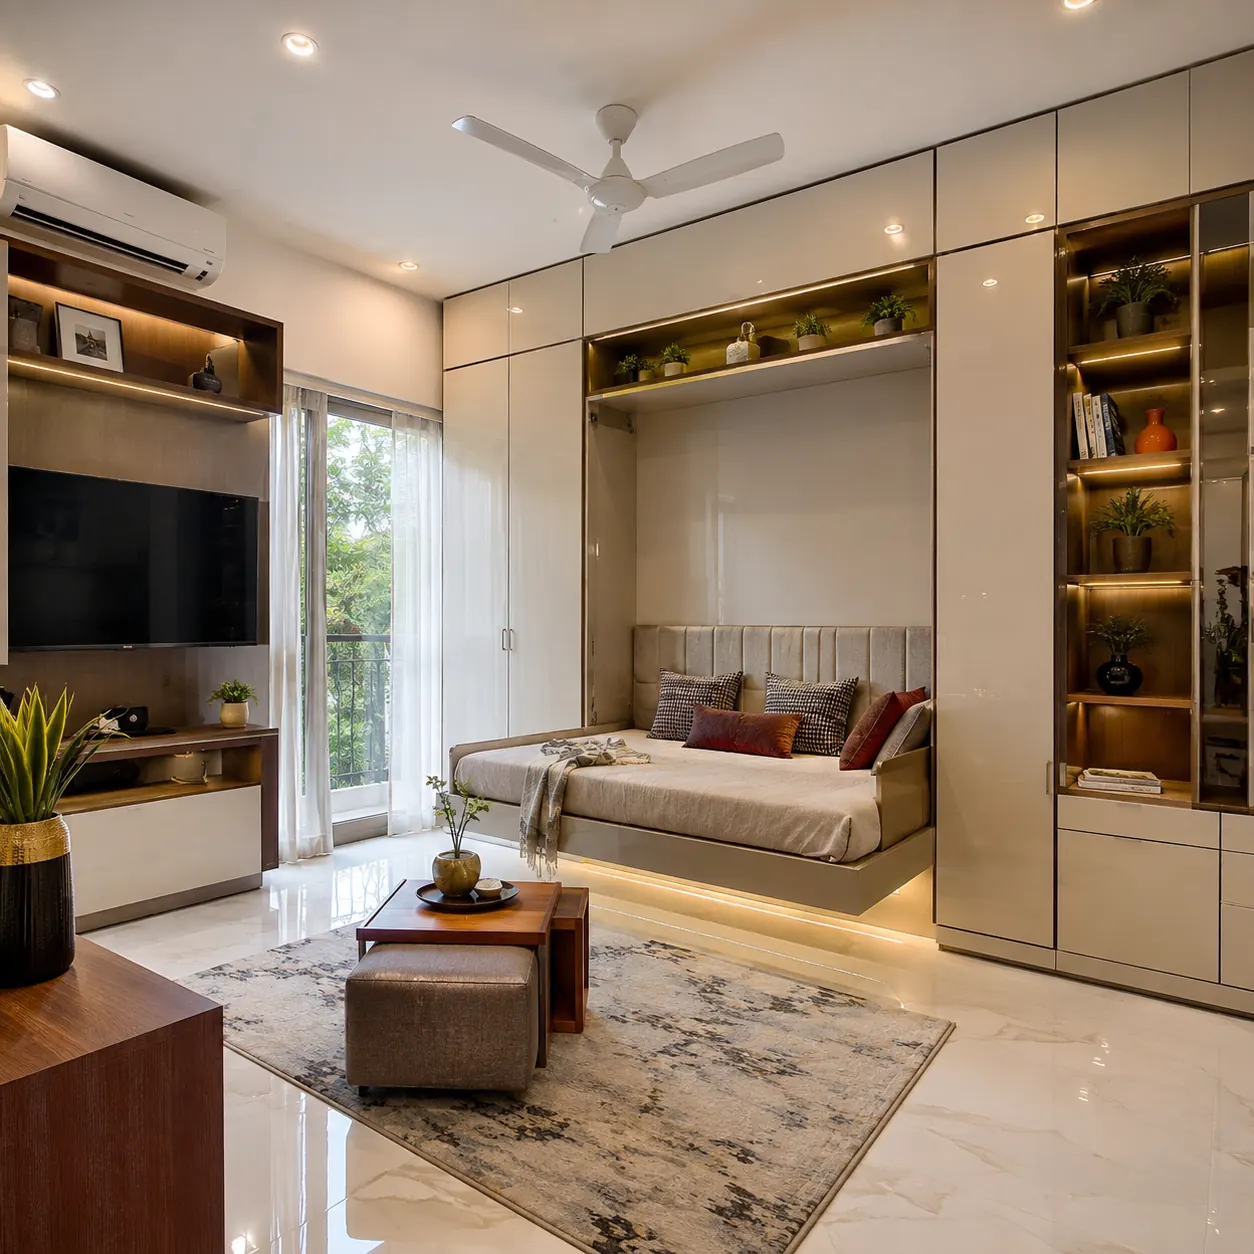
Space Saving Designs
227 Designs
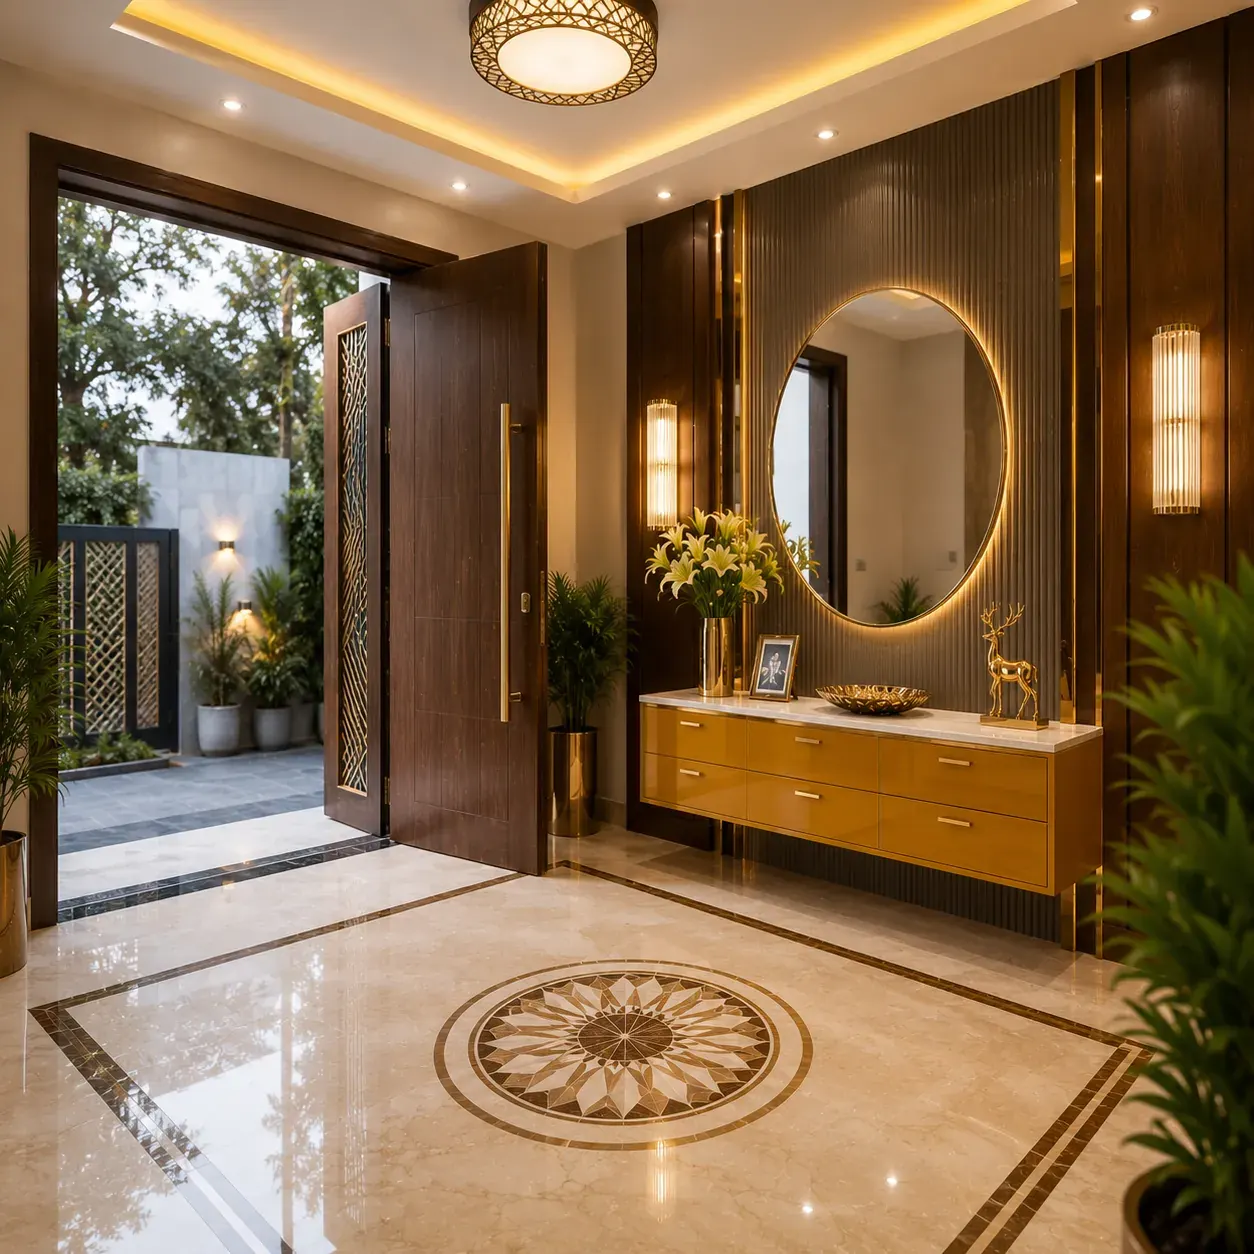
Foyer Designs
1,063 Designs
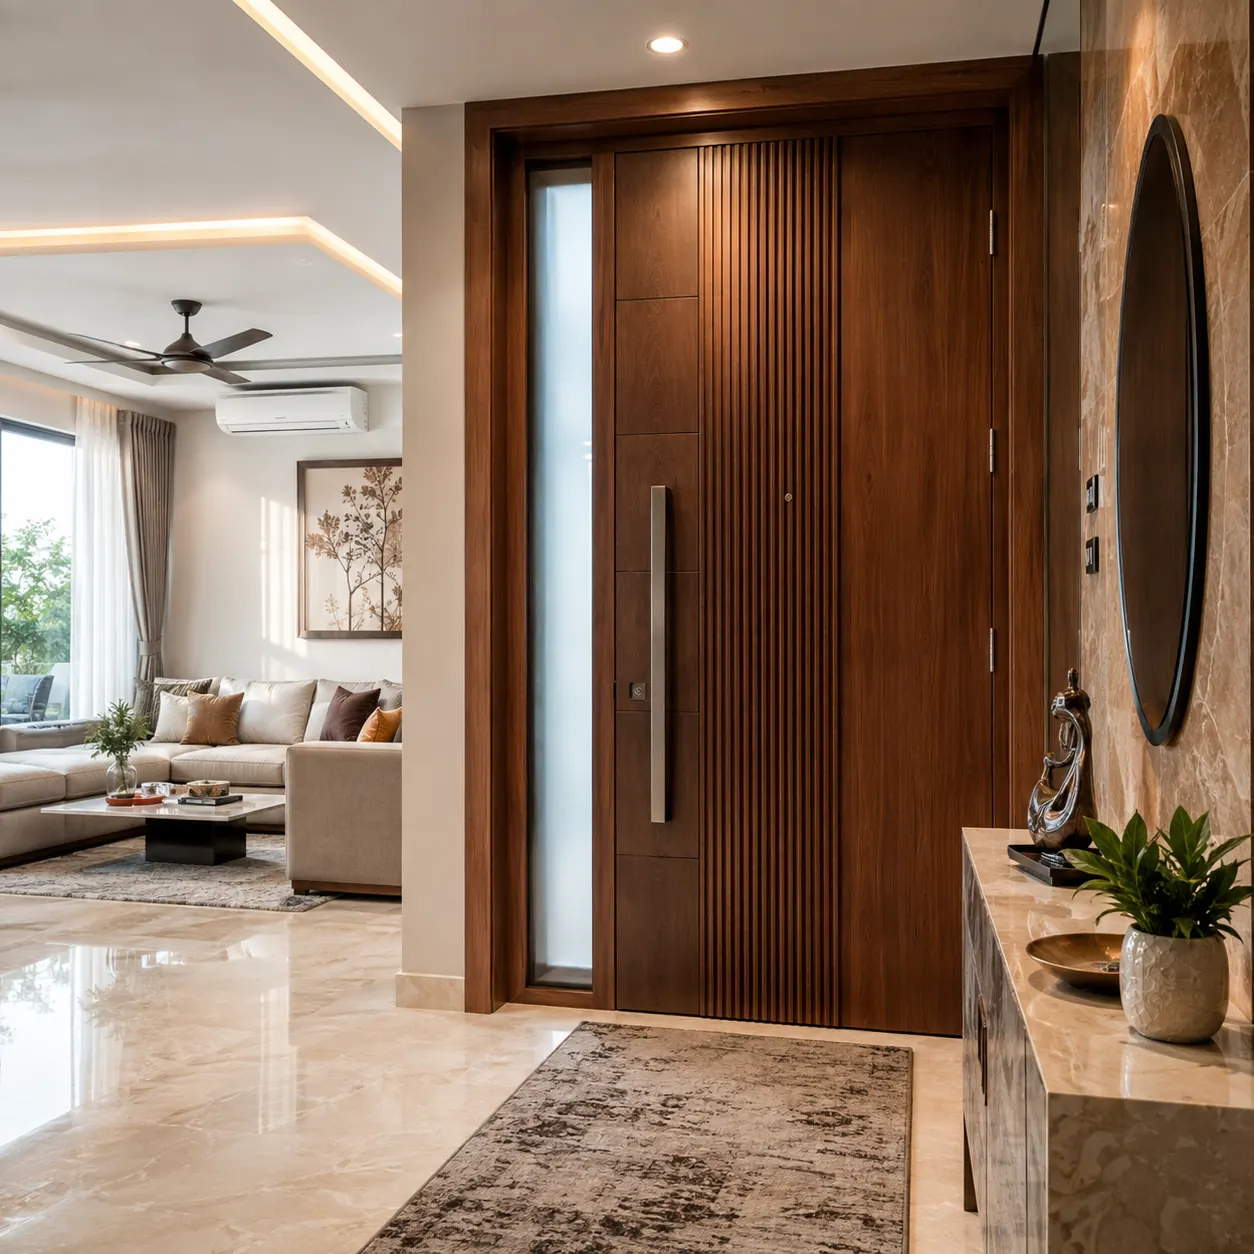
Door Designs
334 Designs
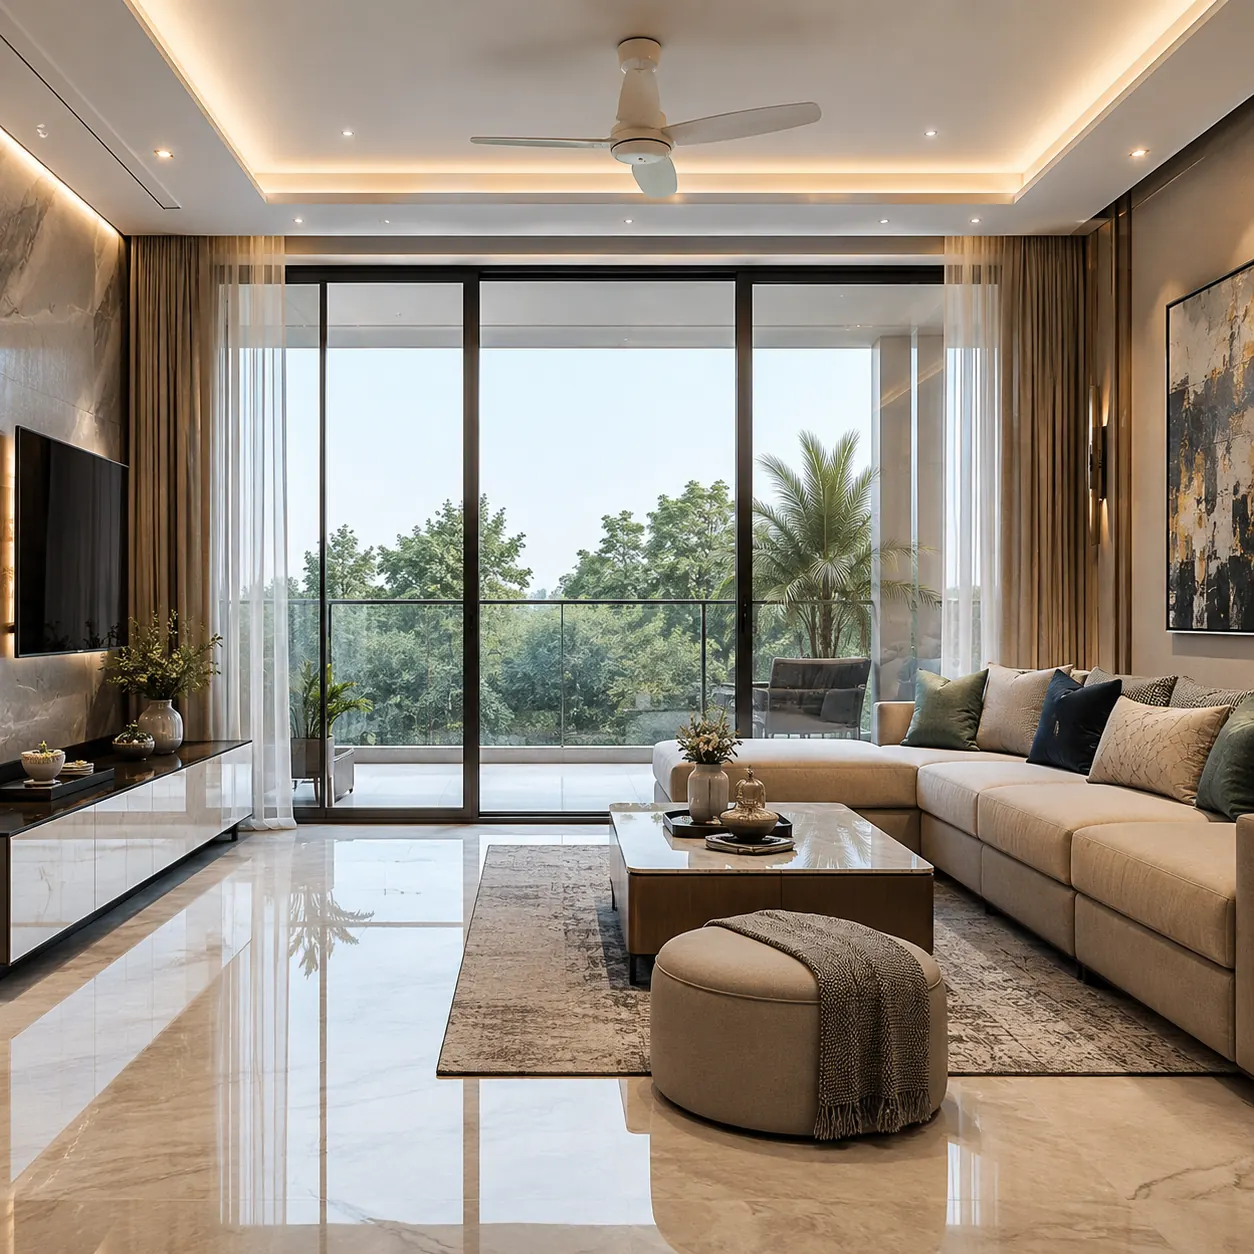
Window Designs
182 Designs
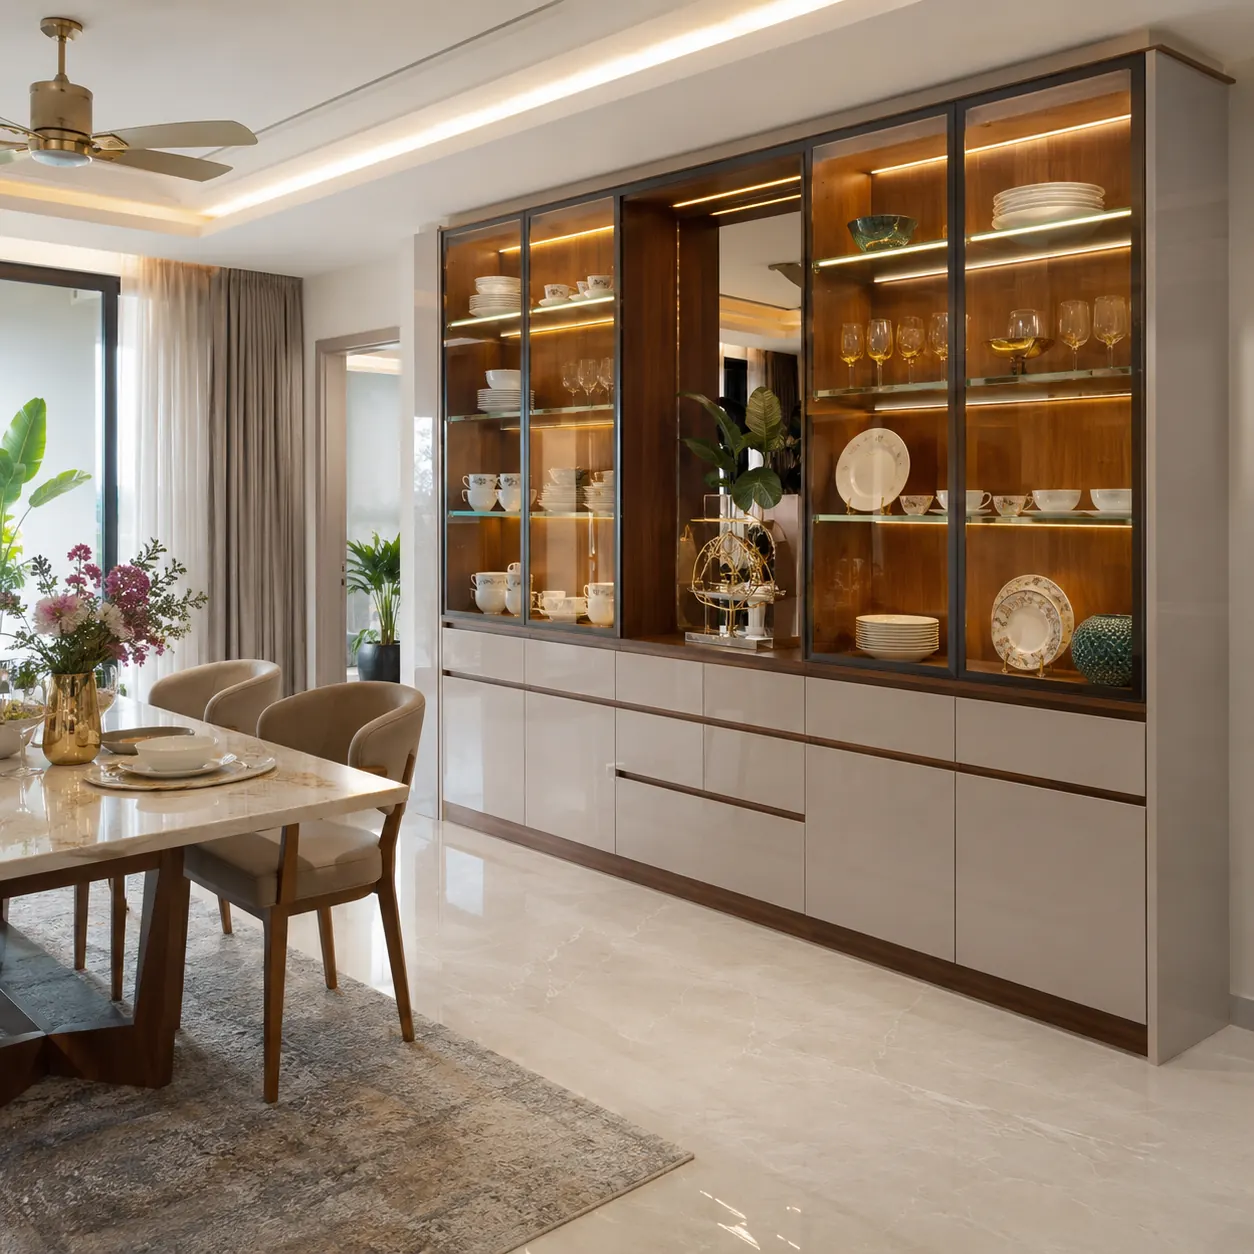
Crockery Unit Designs
1 Designs
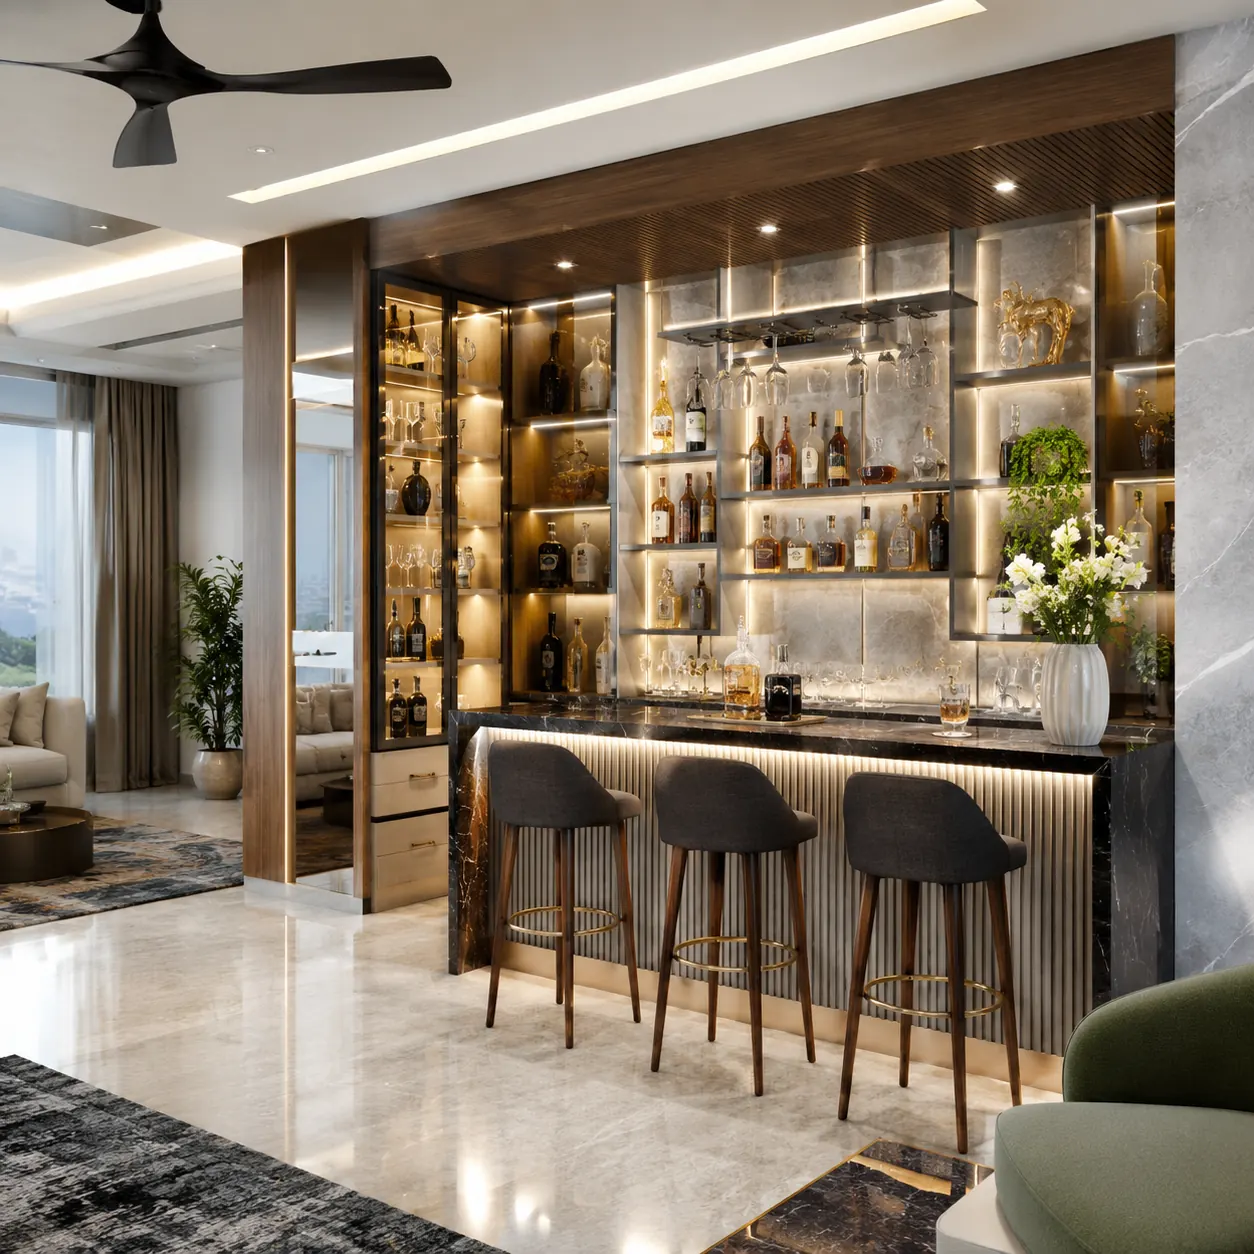
Home Bar Designs
1 Designs
Architectural designs, elevations, and exterior inspirations.
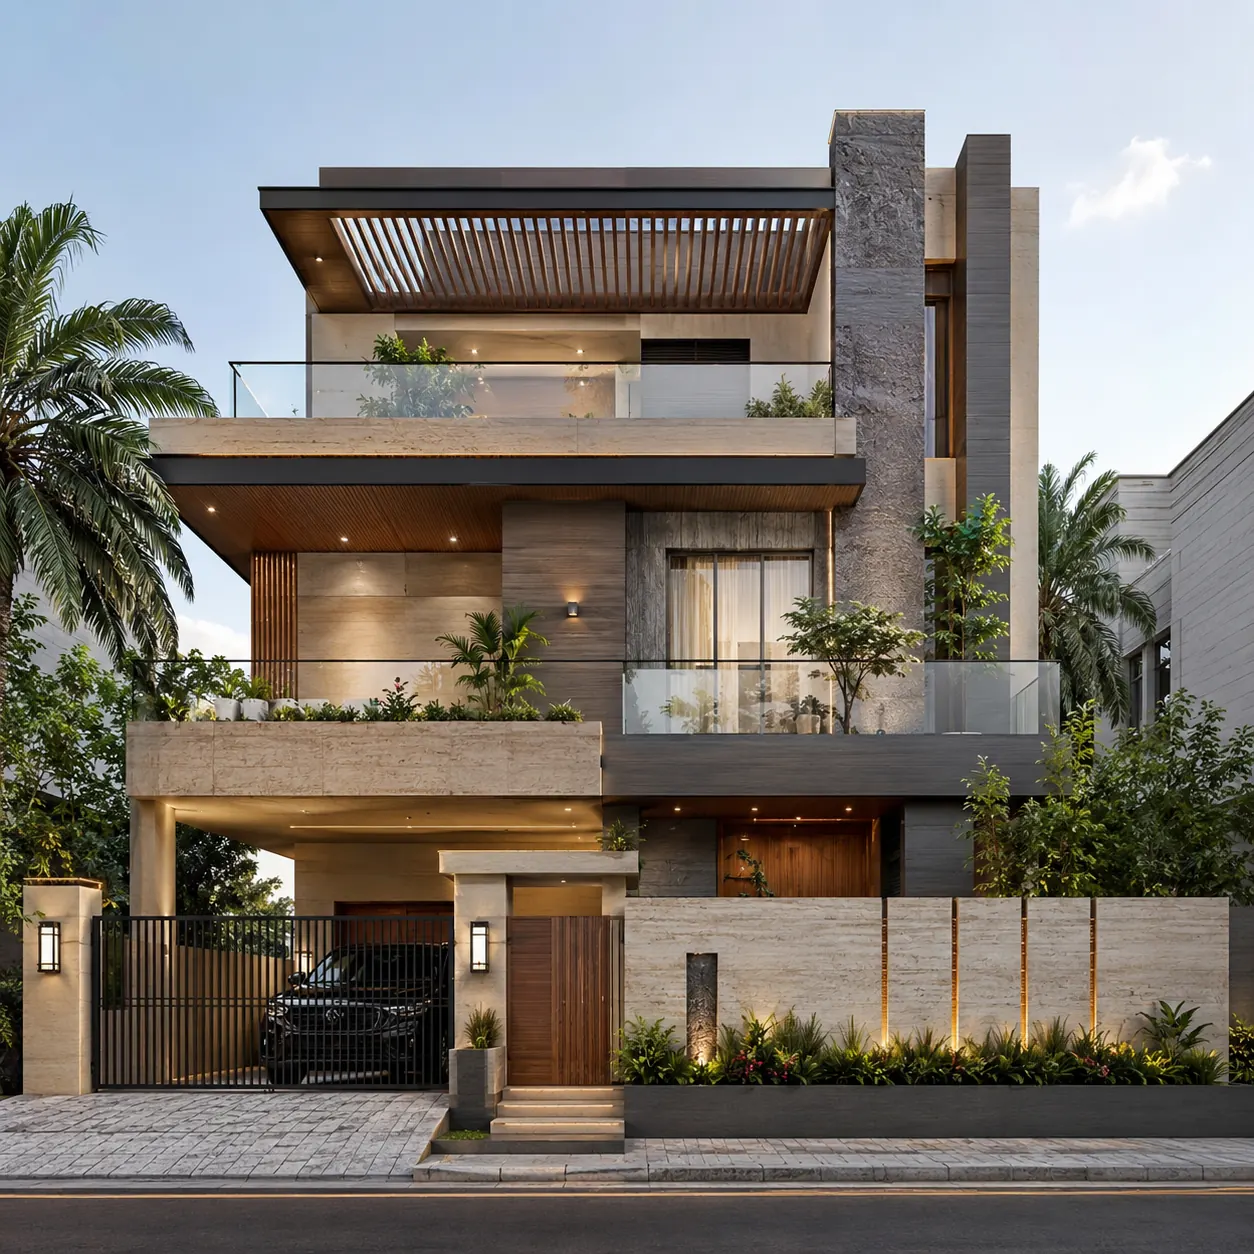
Front Elevation Designs
29 Designs
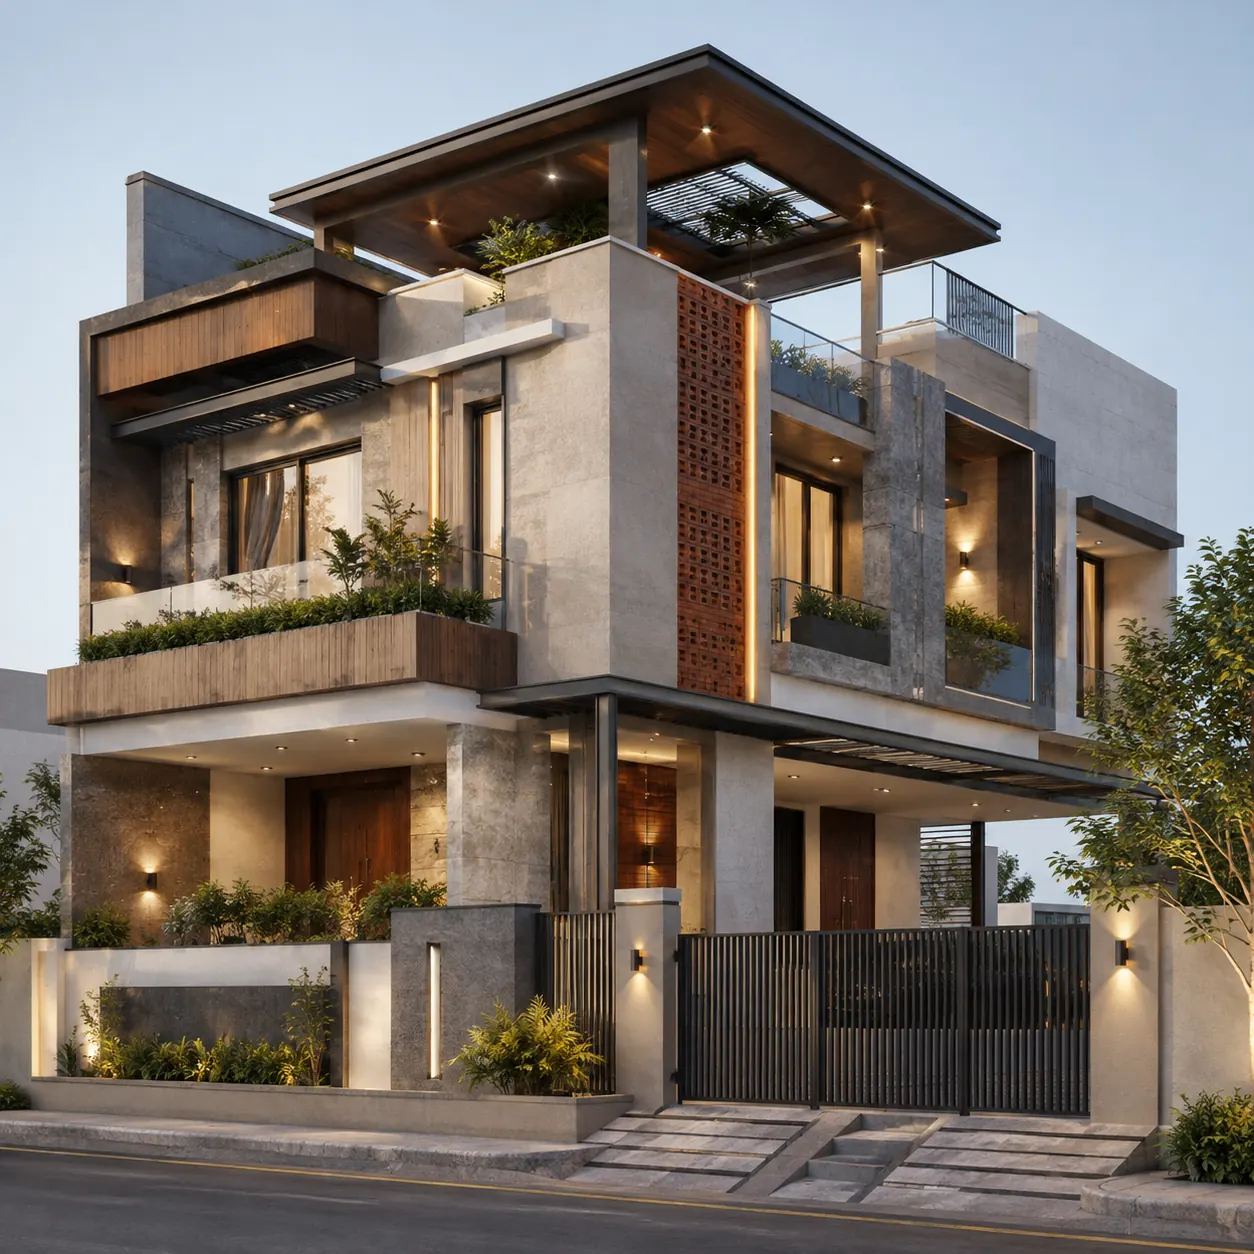
Exterior Designs
0 Designs
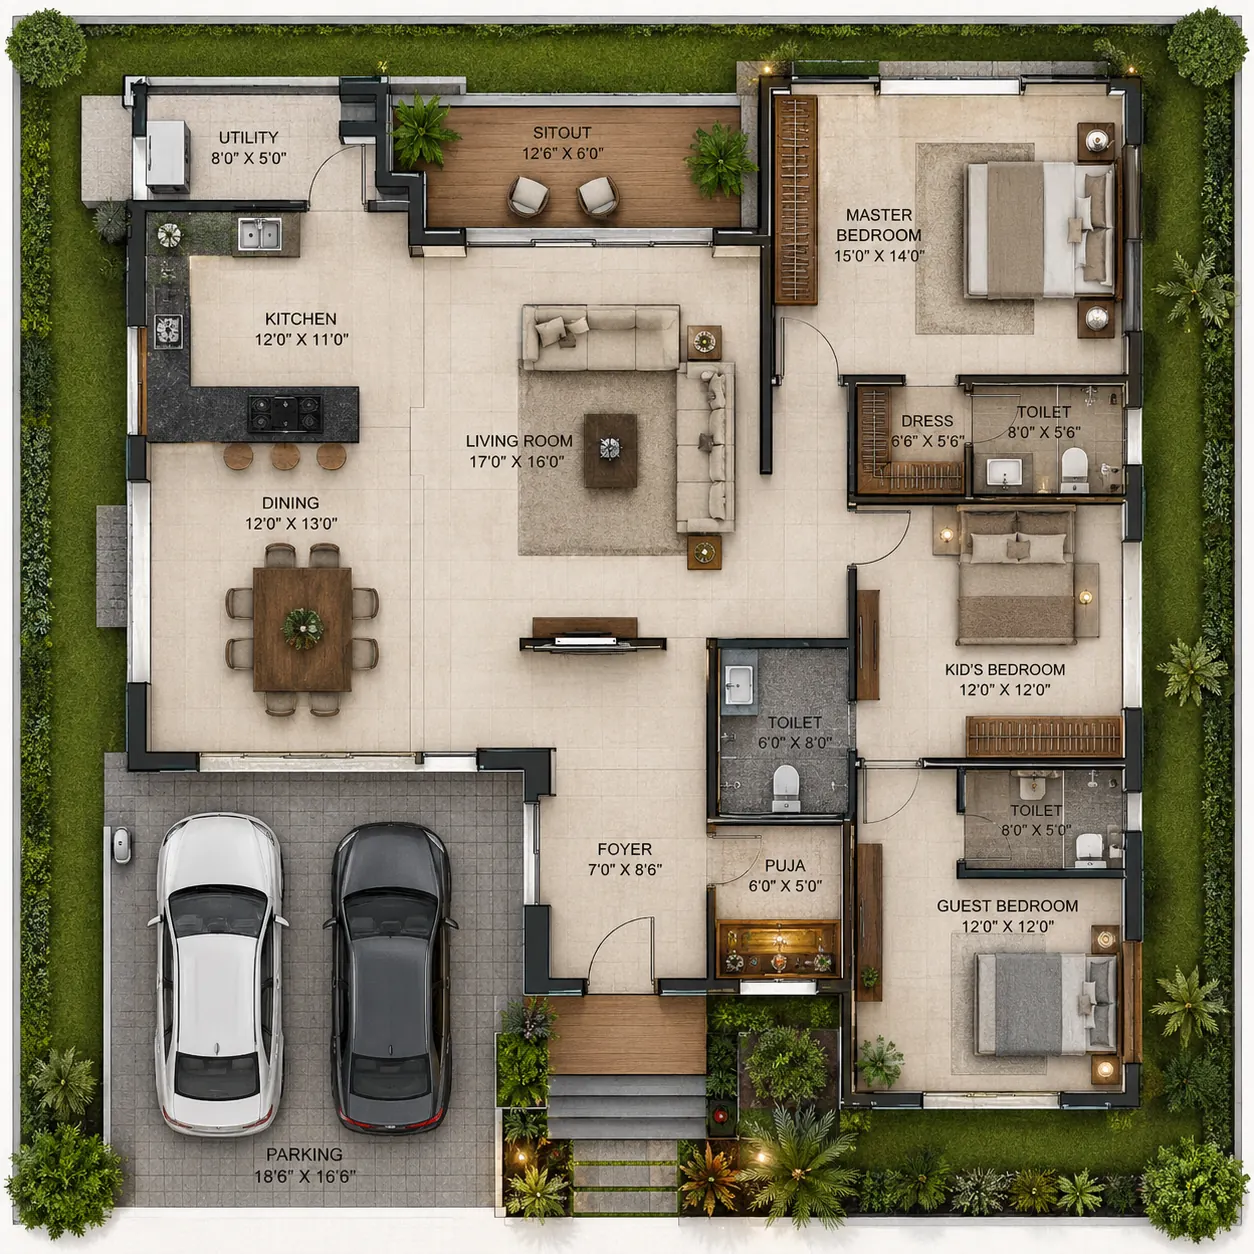
Floor Plan Designs
0 Designs
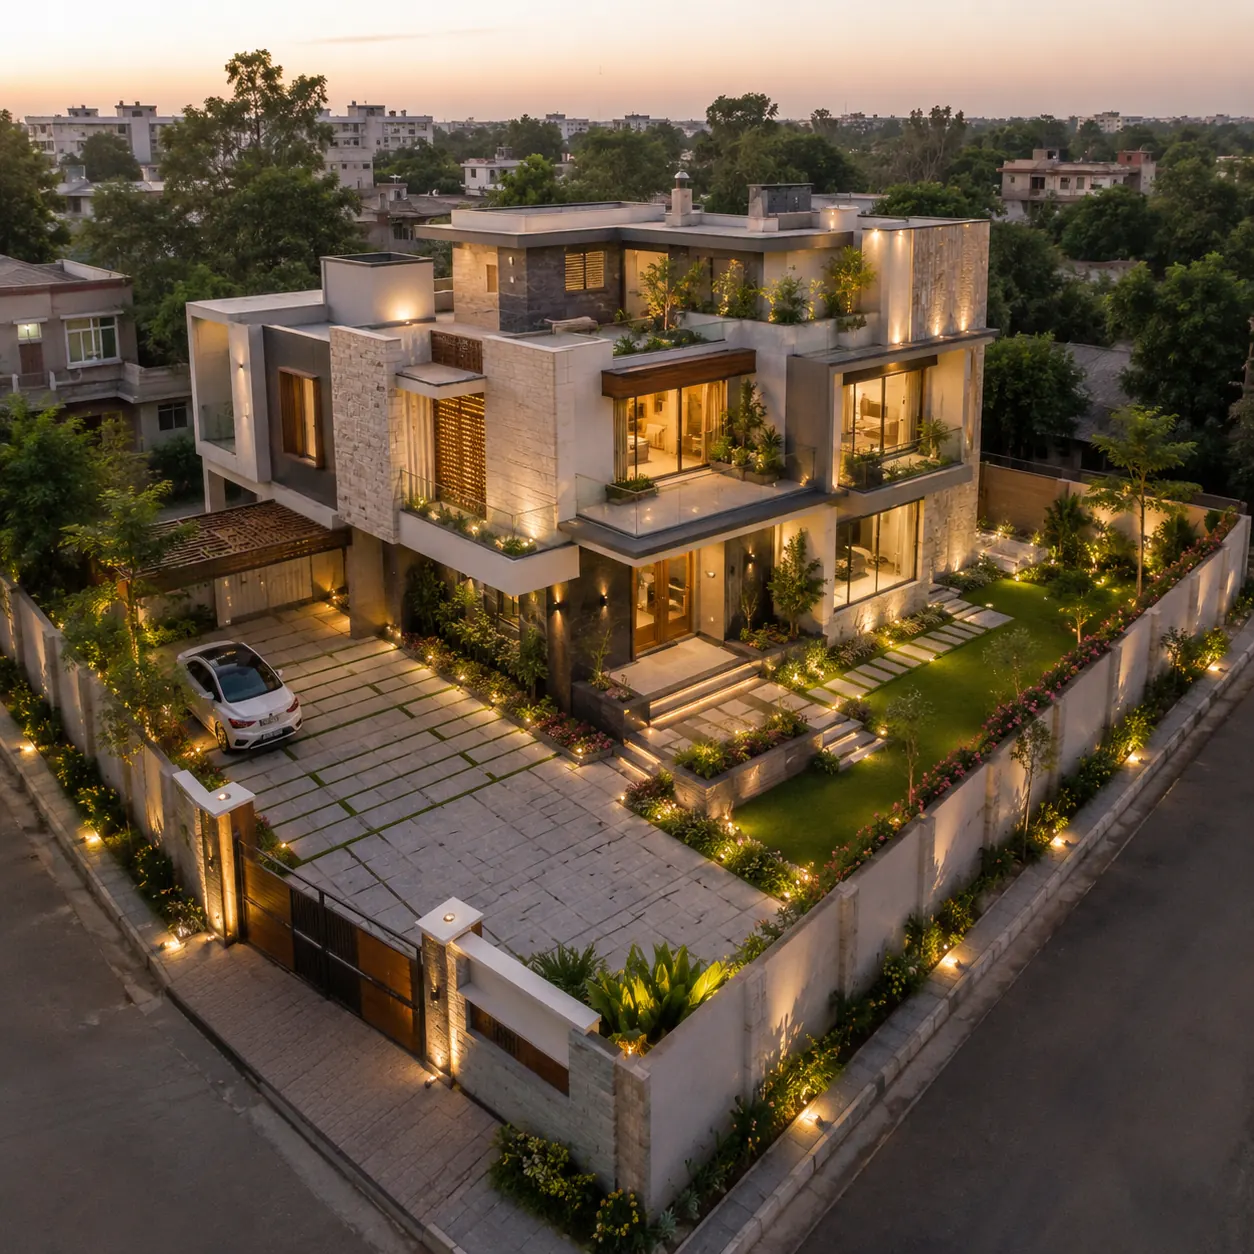
Site View Designs
0 Designs
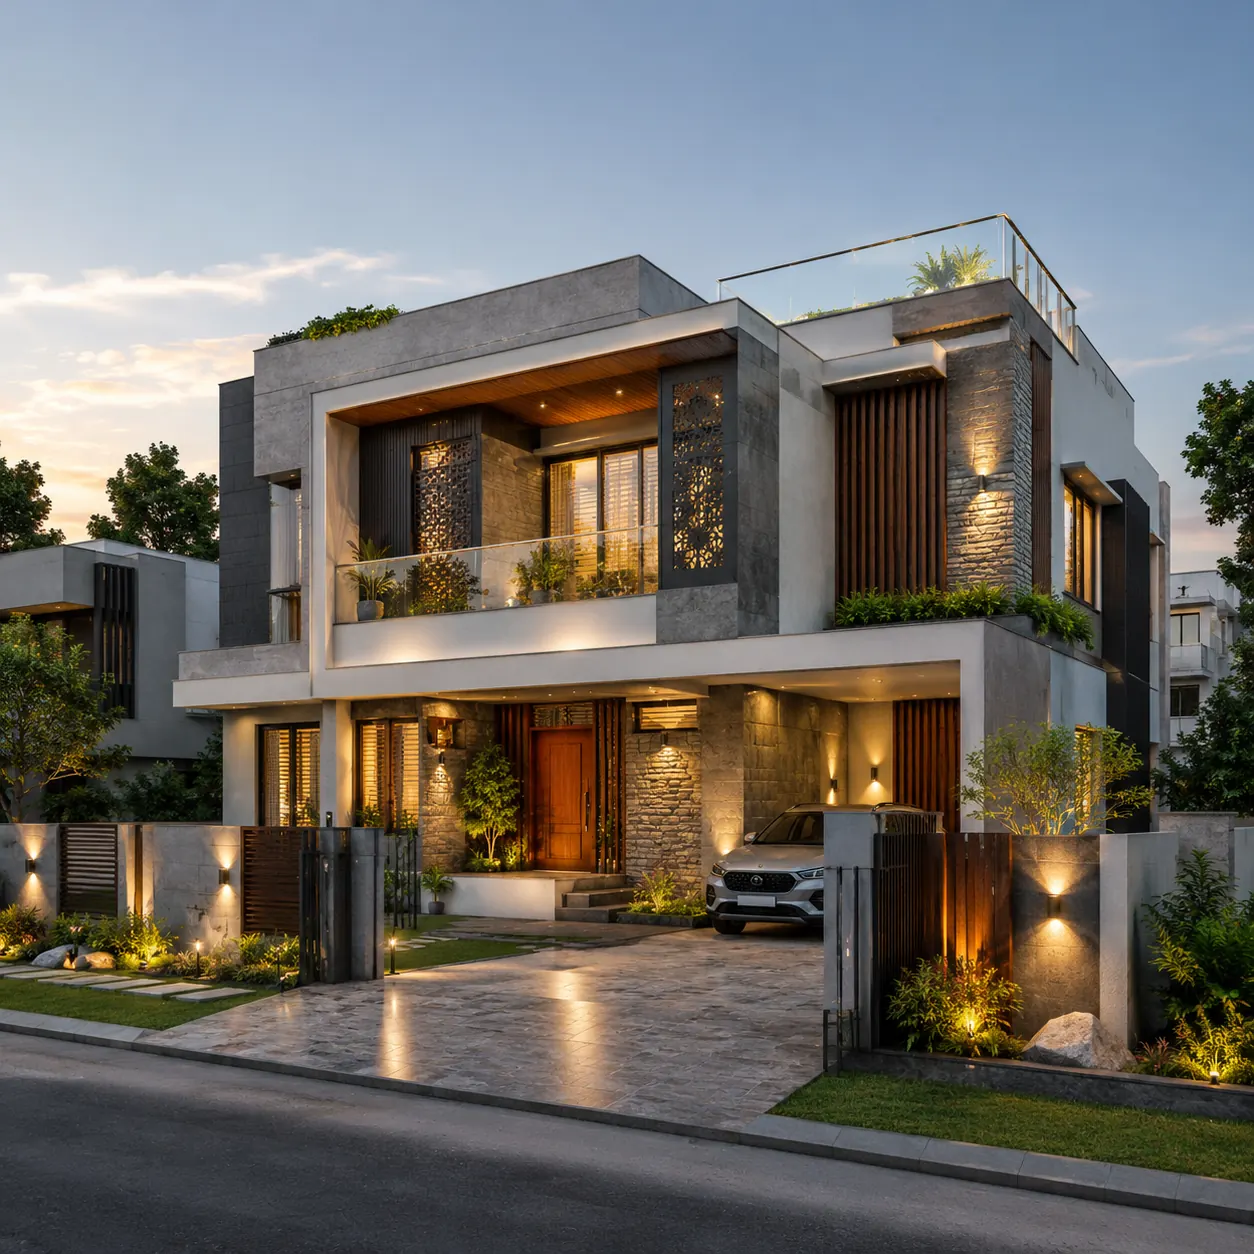
Completed House Designs
0 Designs
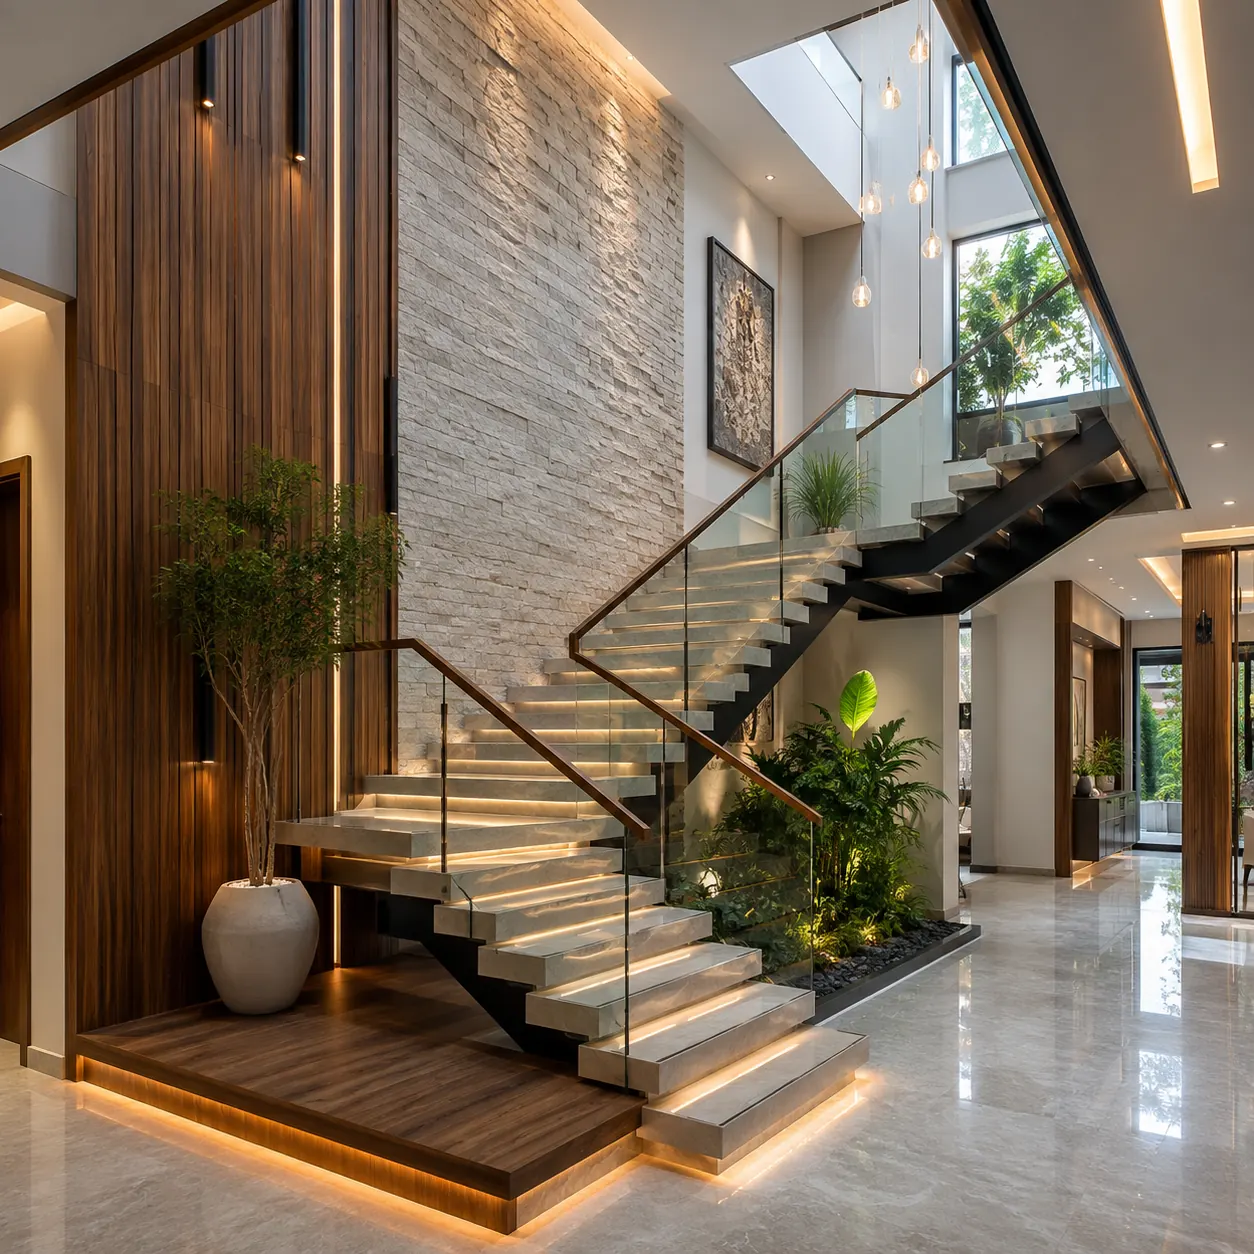
Staircase Designs
0 Designs
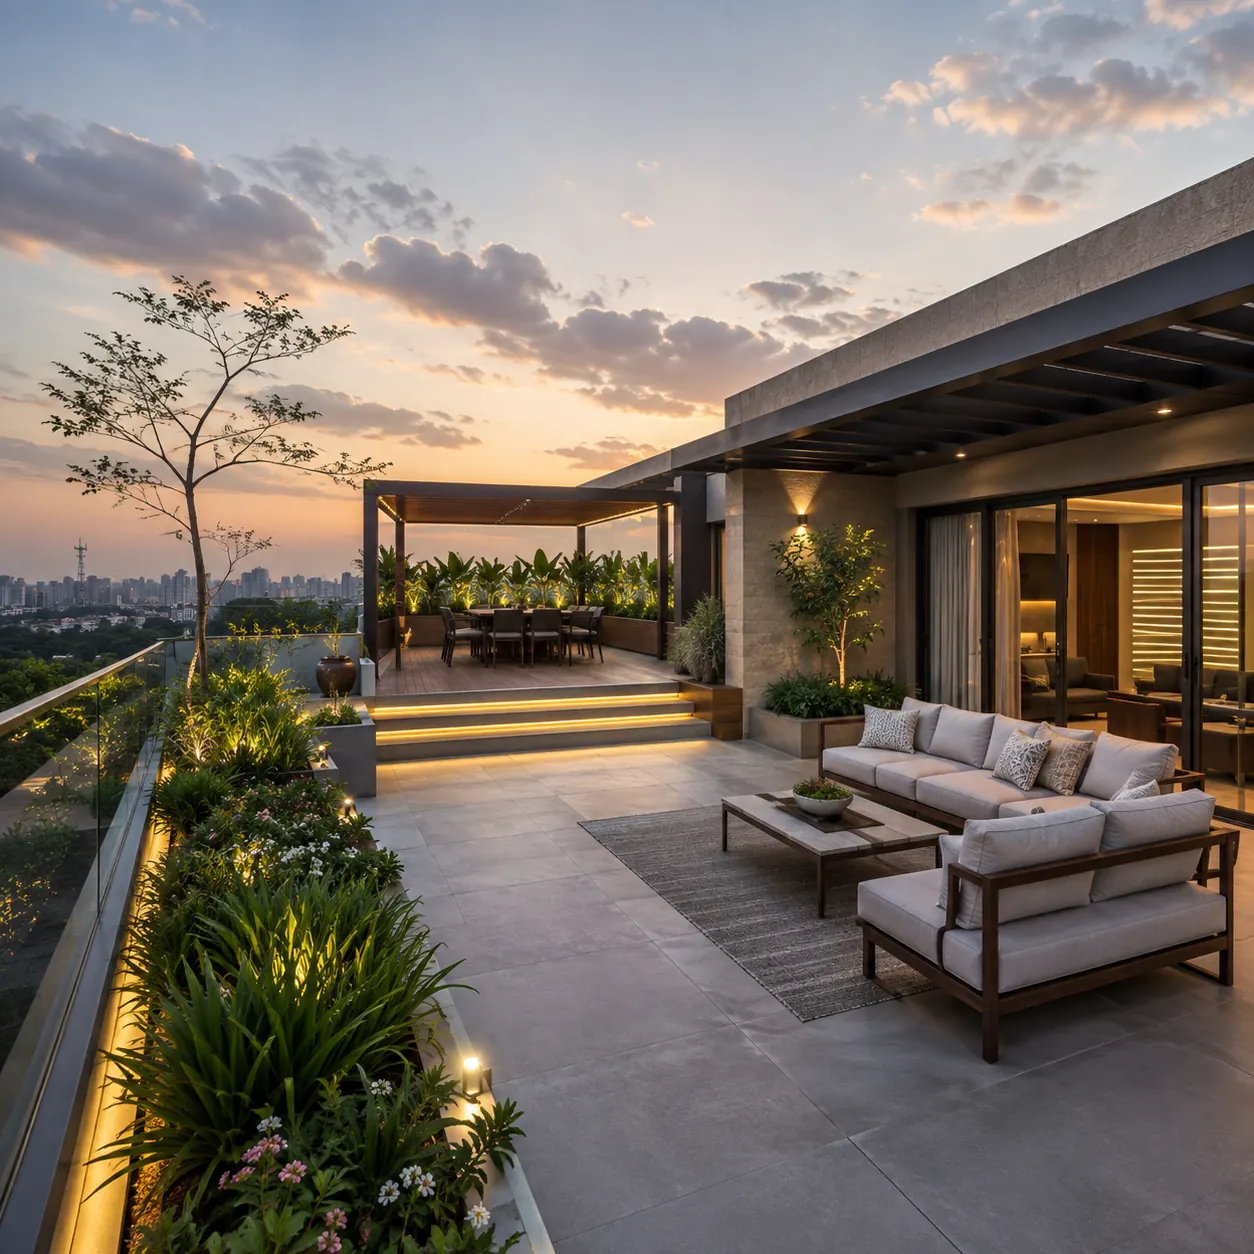
Terrace Designs
0 Designs
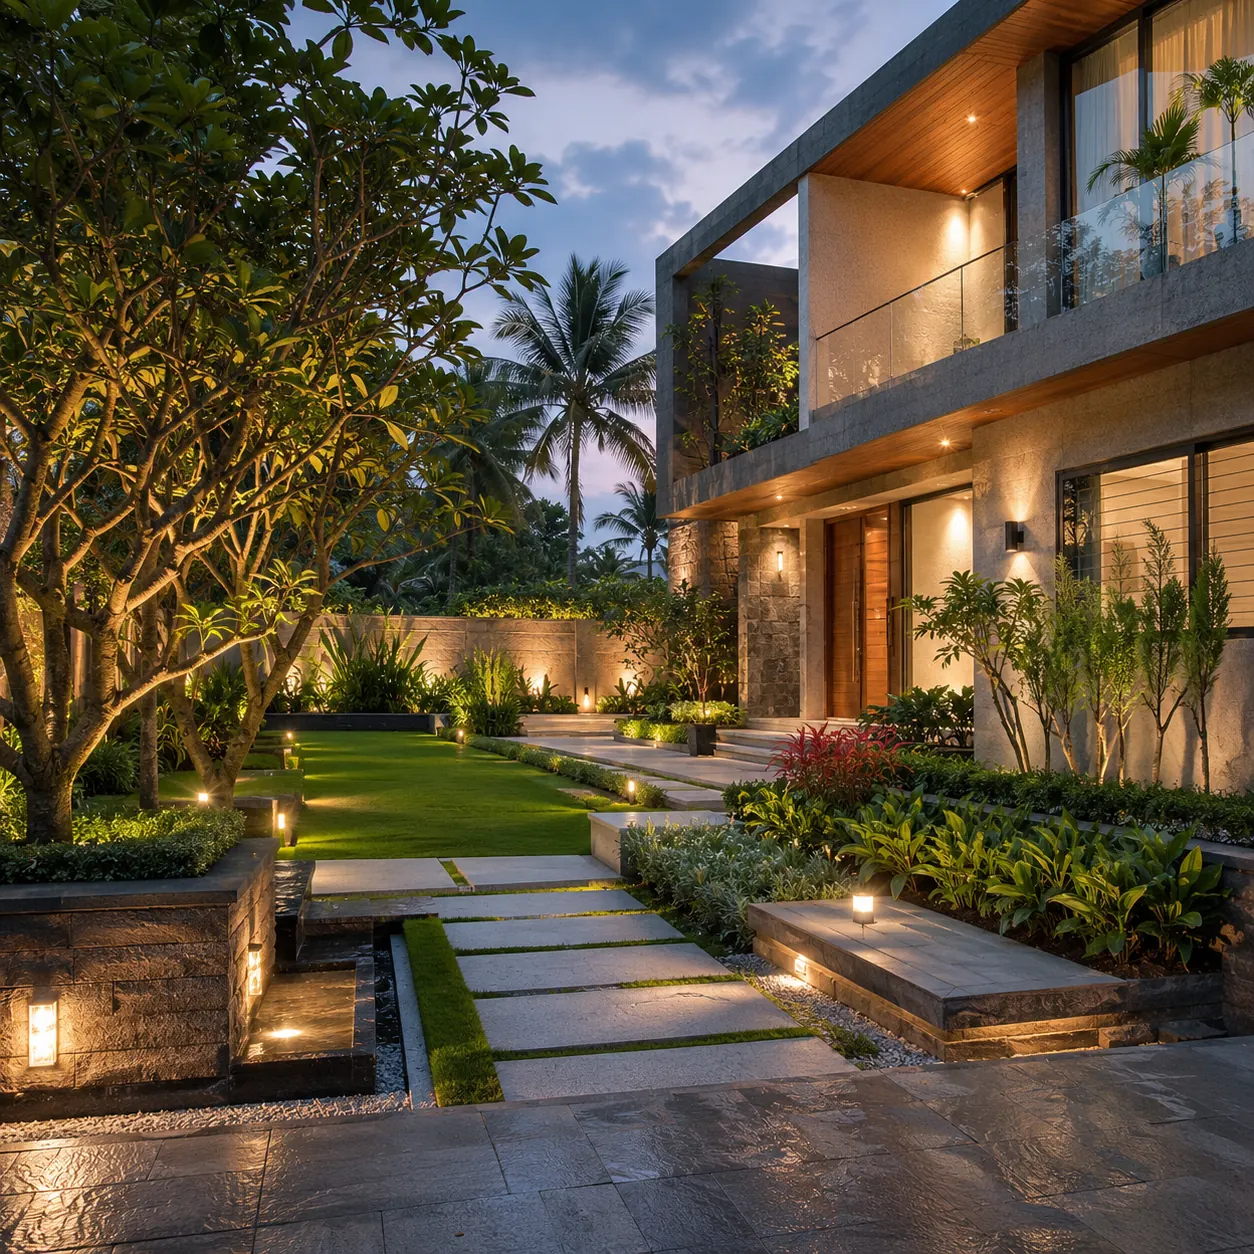
Landscape Designs
0 Designs
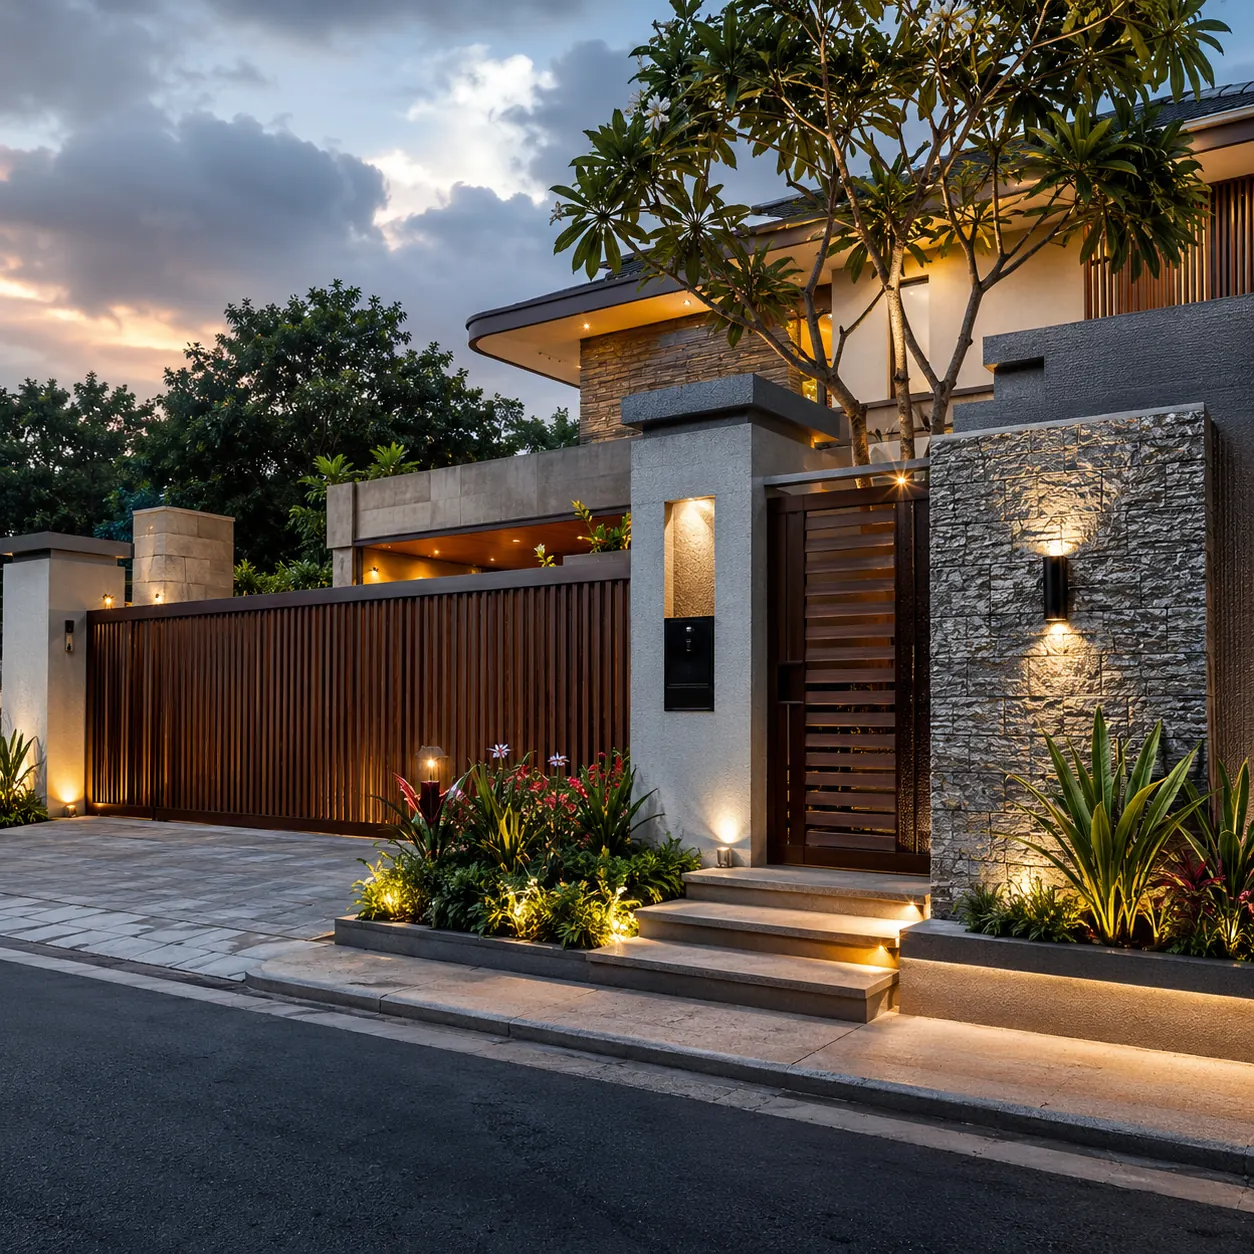
Gate & Boundary Wall Designs
0 Designs
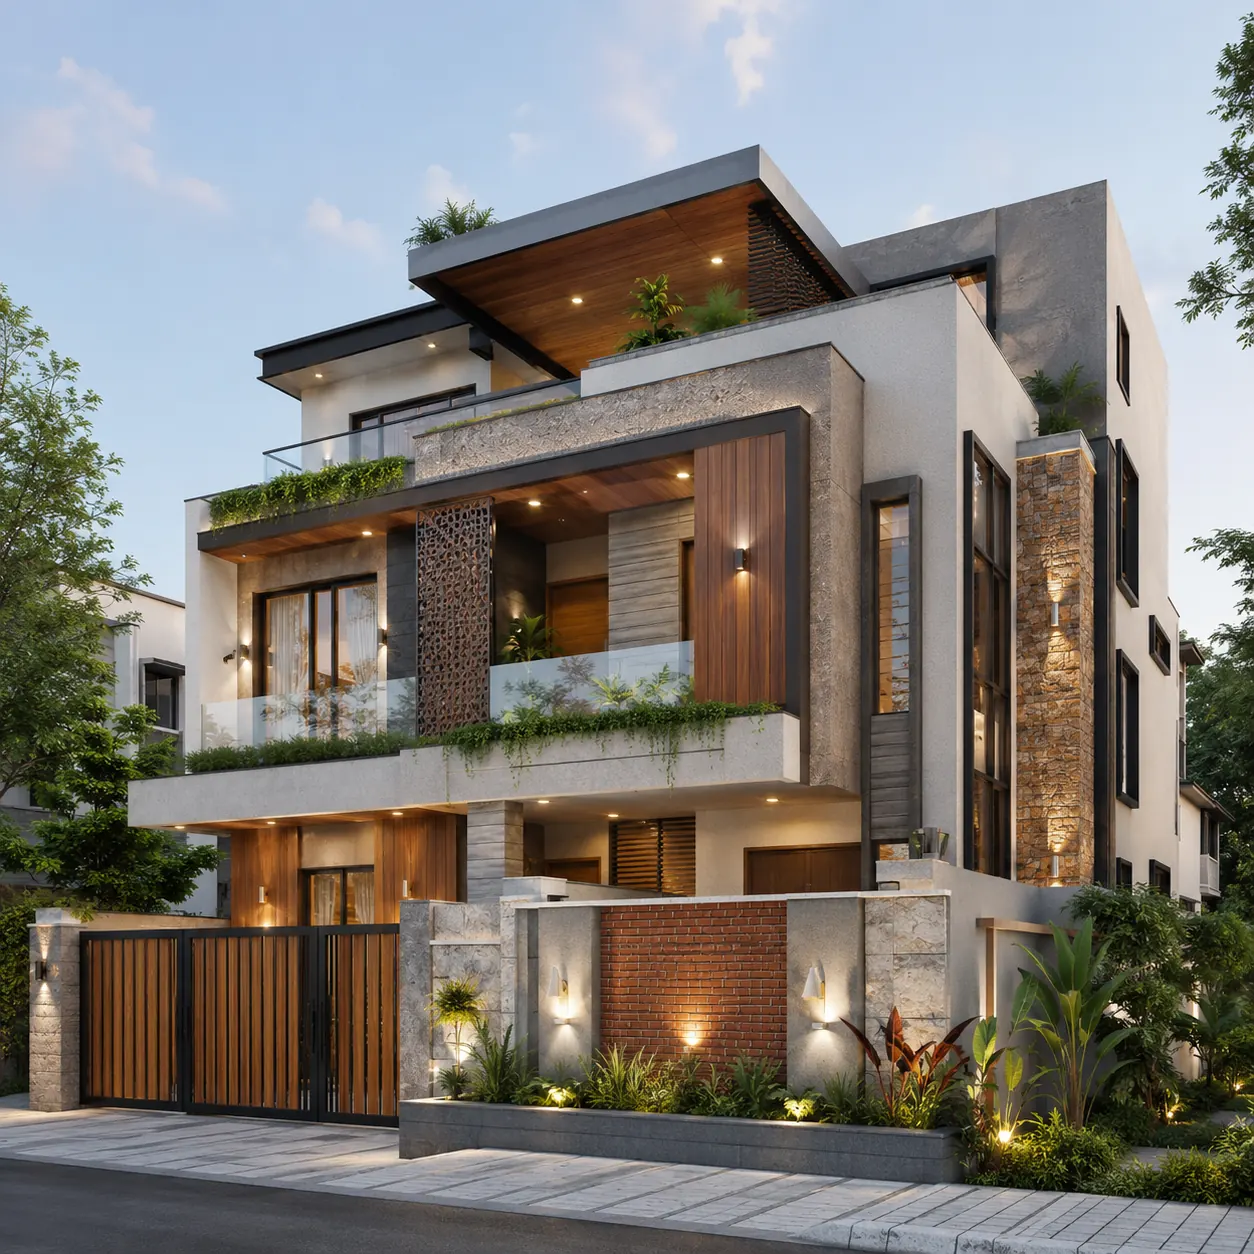
3D Elevation Designs
0 Designs
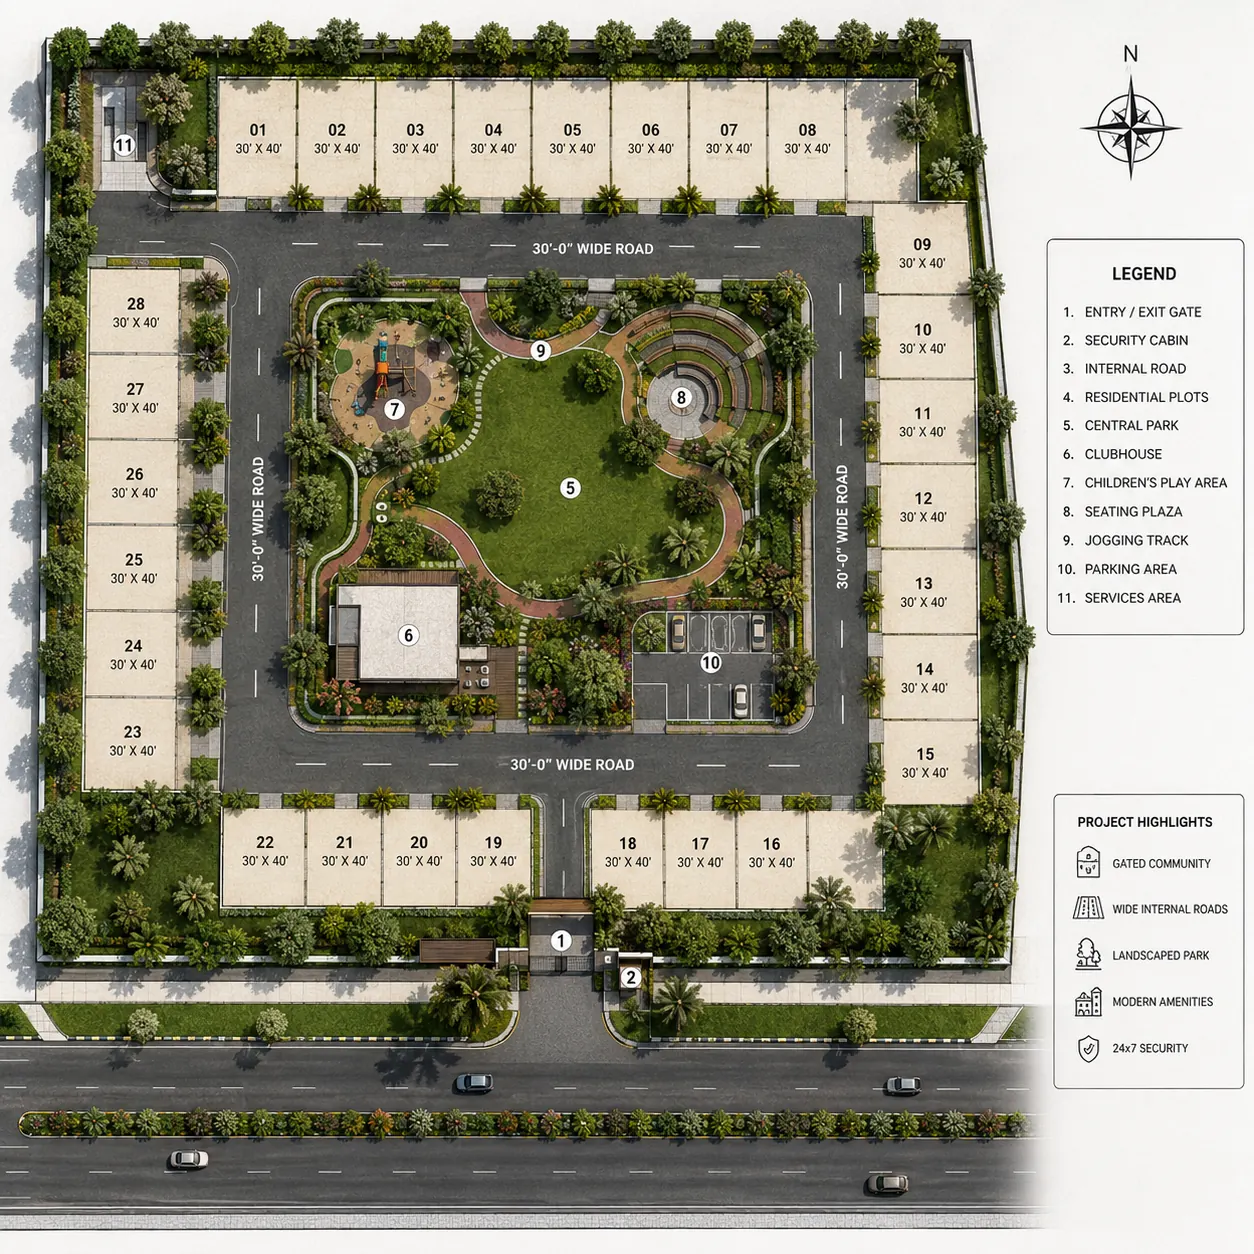
Layout Plan Designs
0 Designs
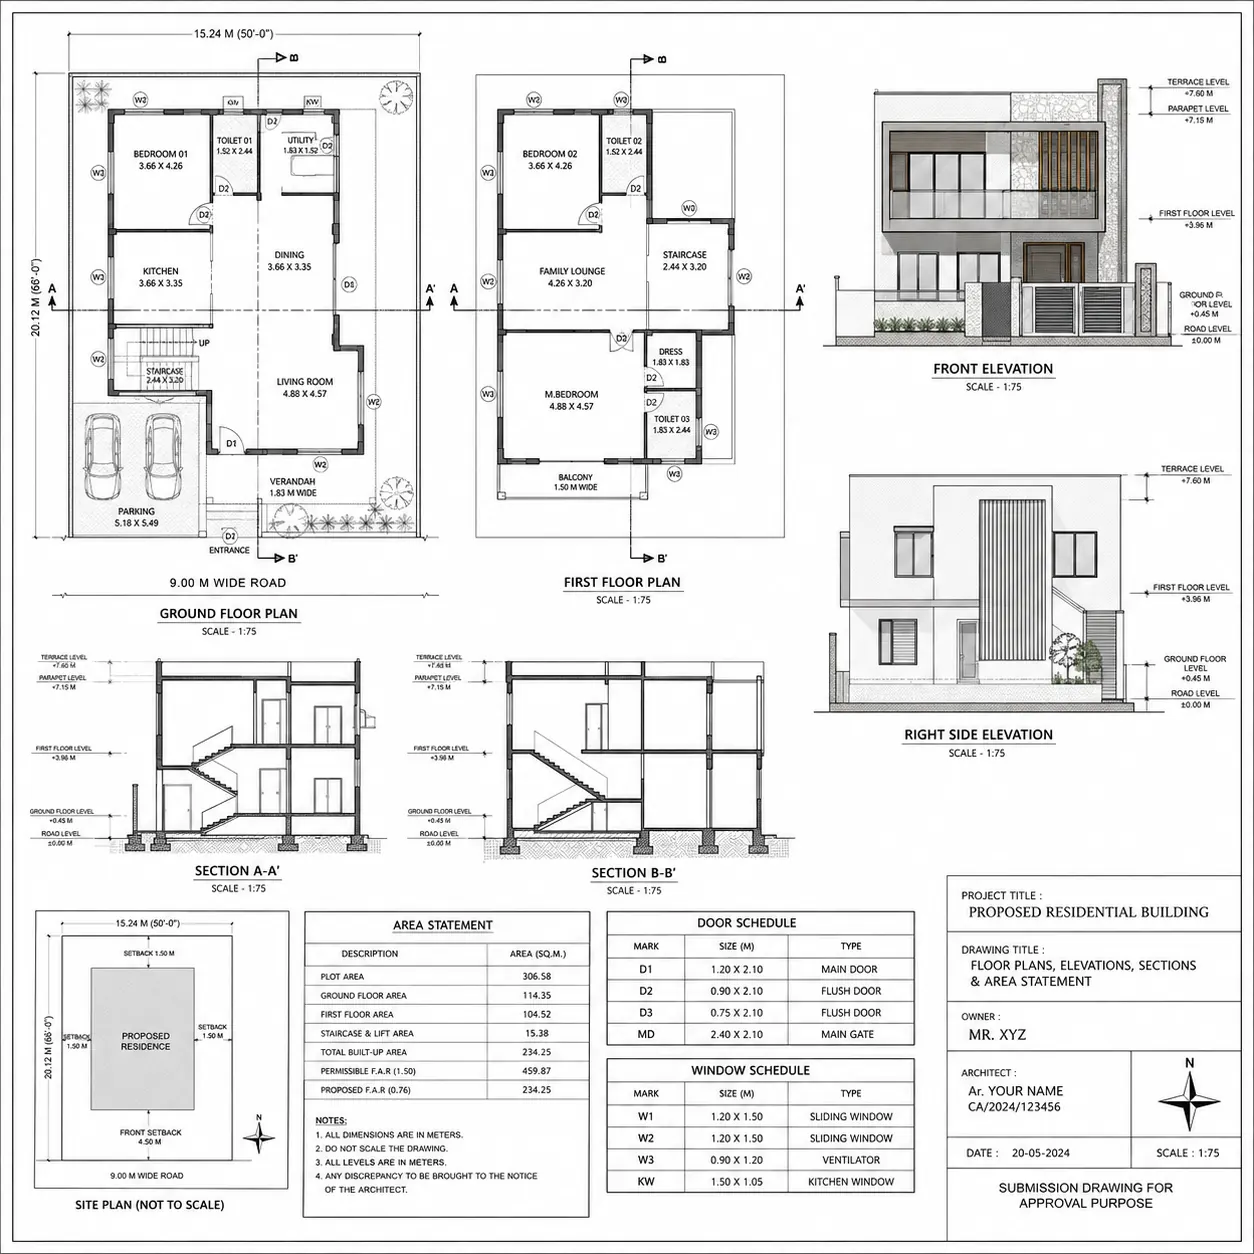
Approval Drawing Designs
0 Designs
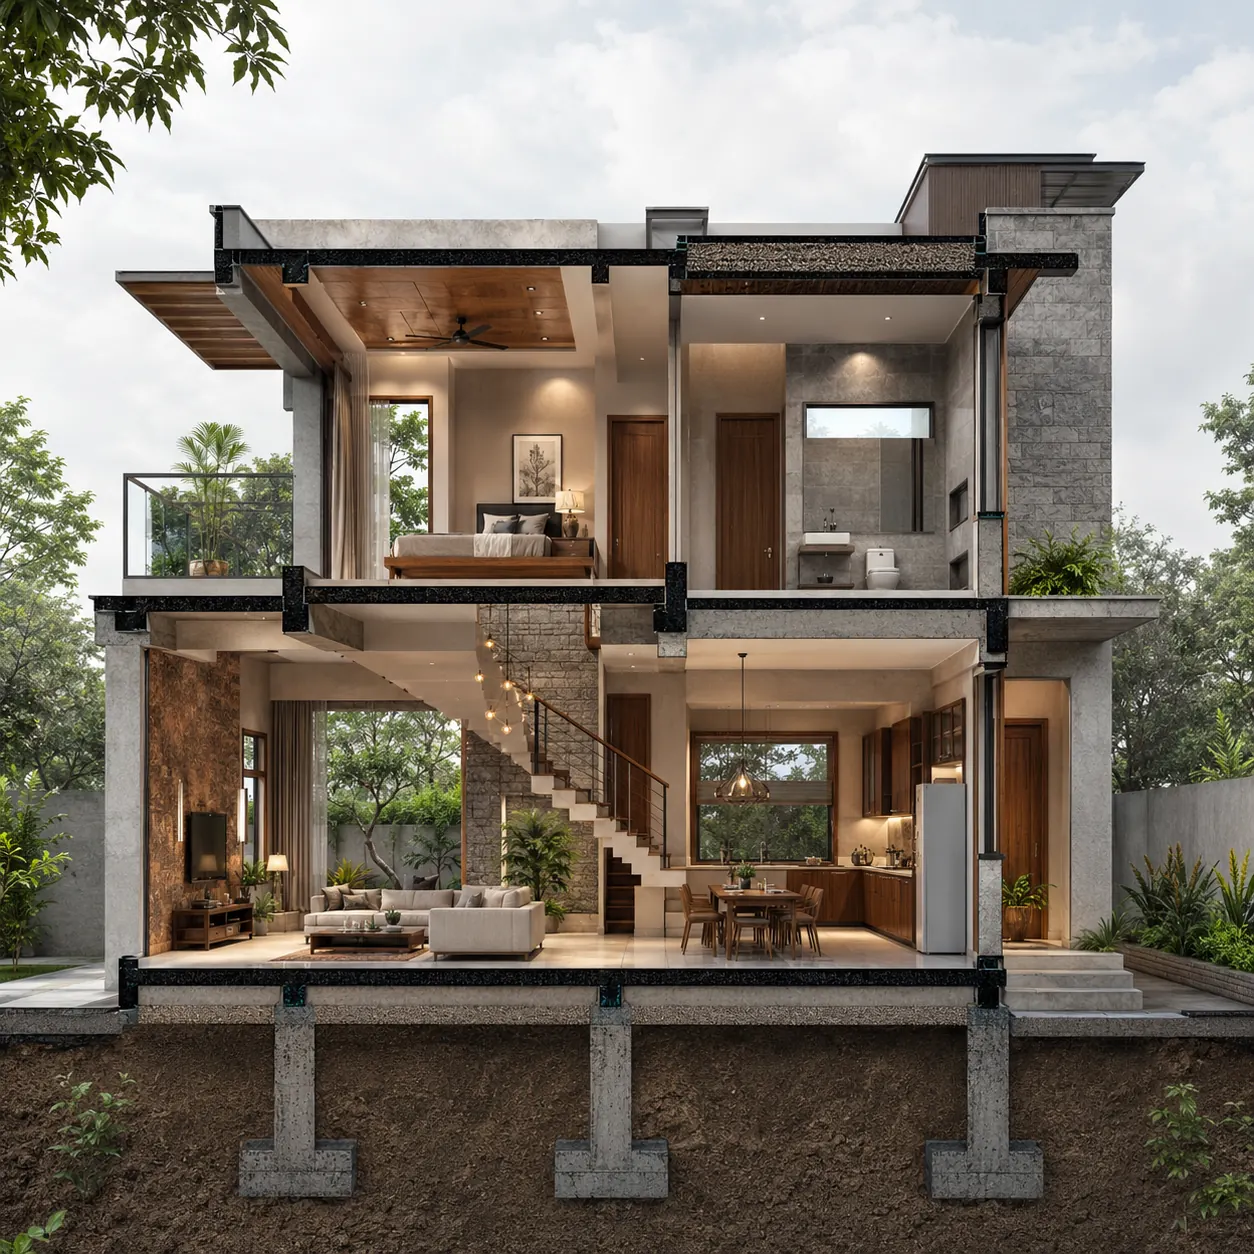
Section Drawing Designs
0 Designs
Construction phase work, materials, and structural designs.
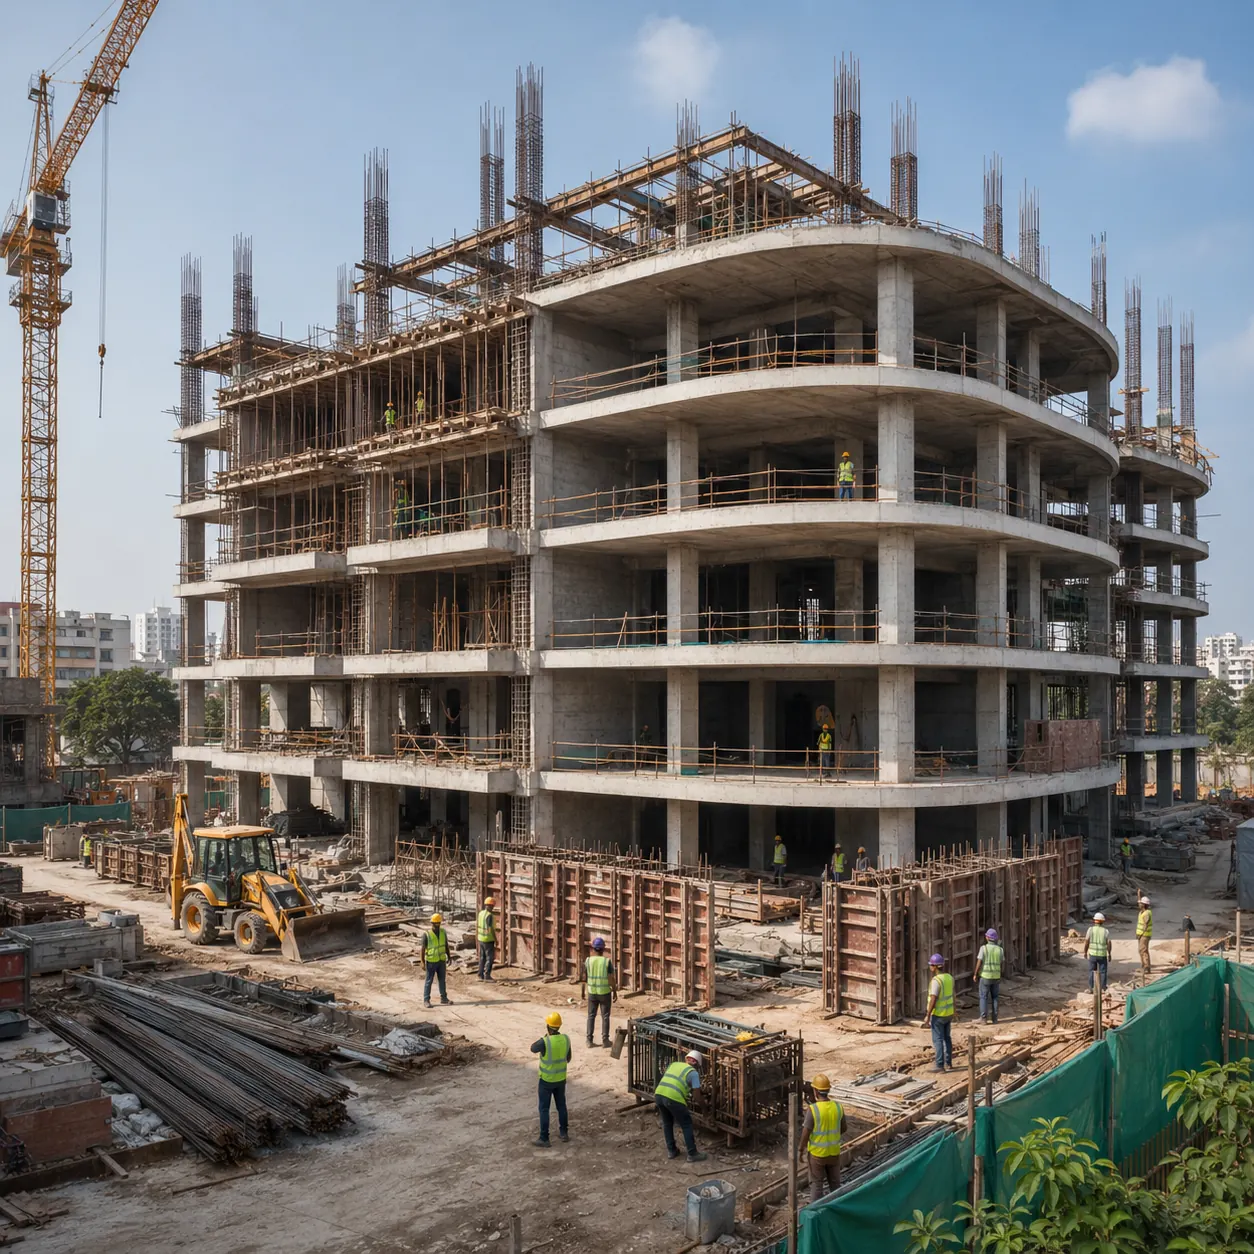
Structural Work Designs
0 Designs
Construction Stages
0 Designs
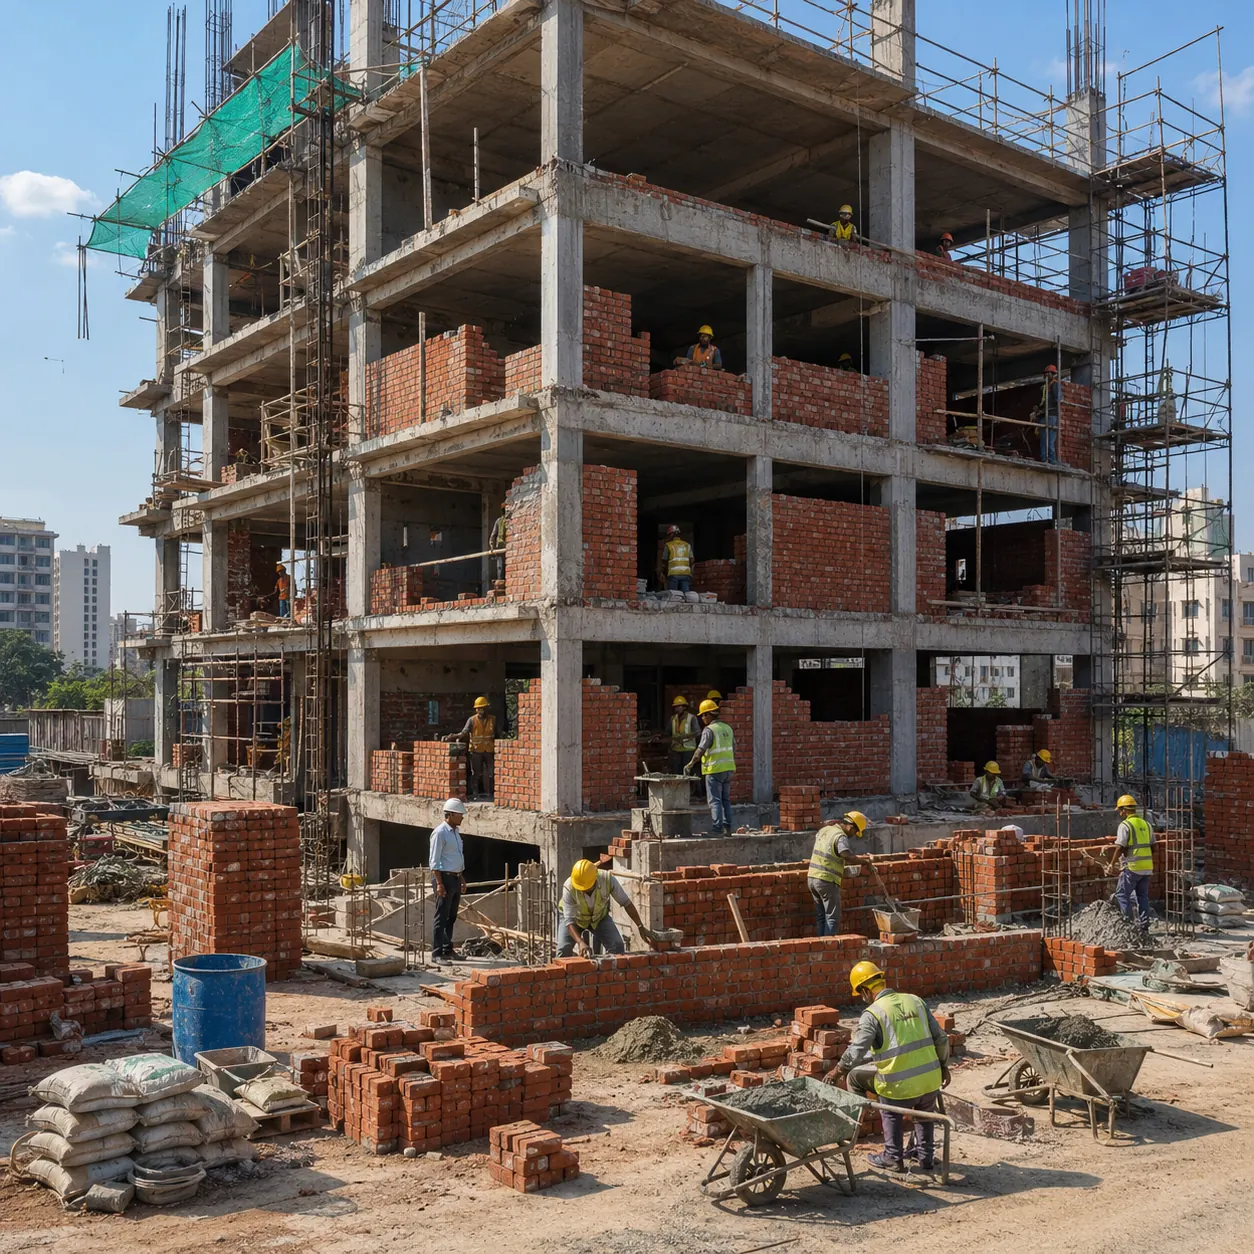
Brick Work Designs
0 Designs
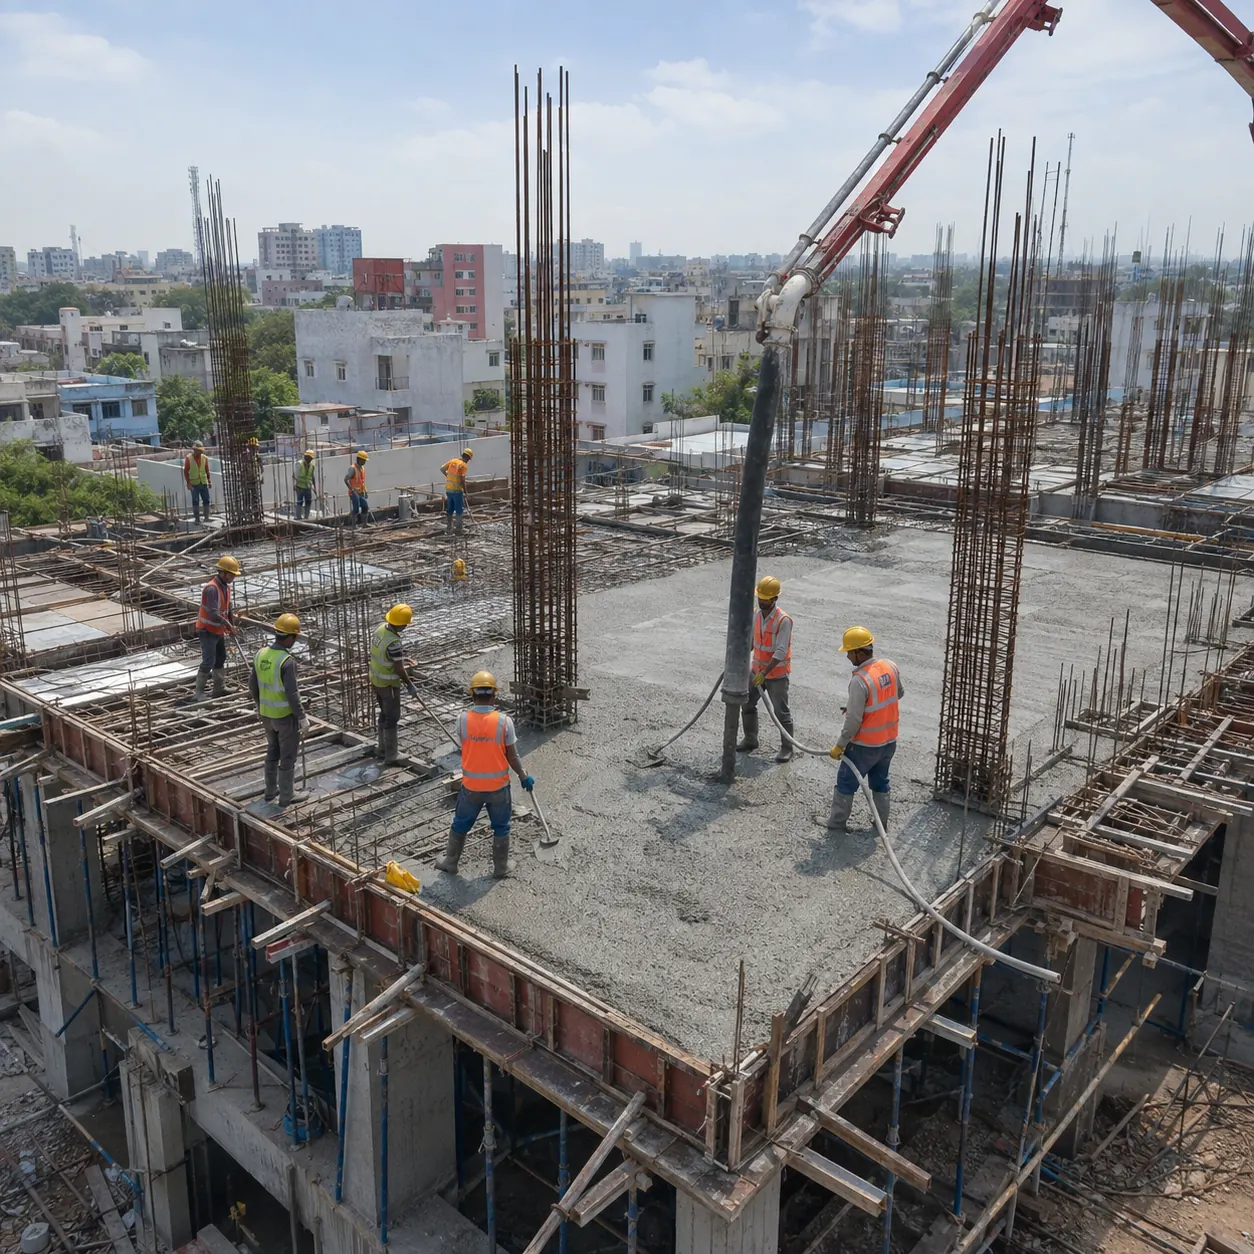
Concrete Work Designs
0 Designs
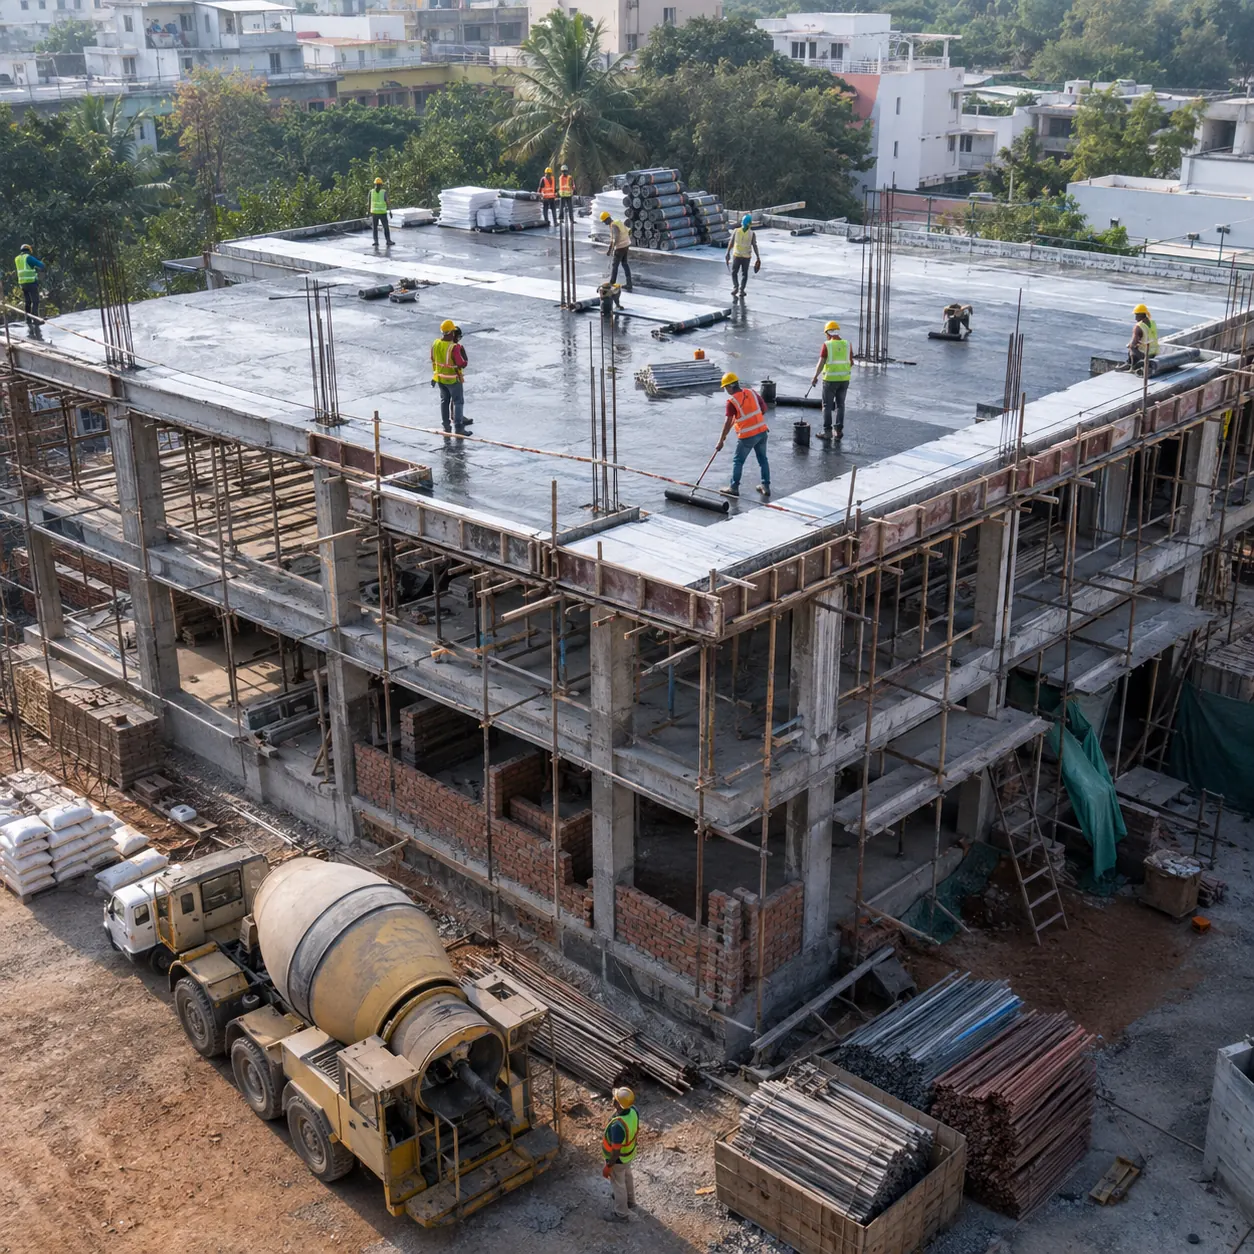
Roofing Designs
0 Designs
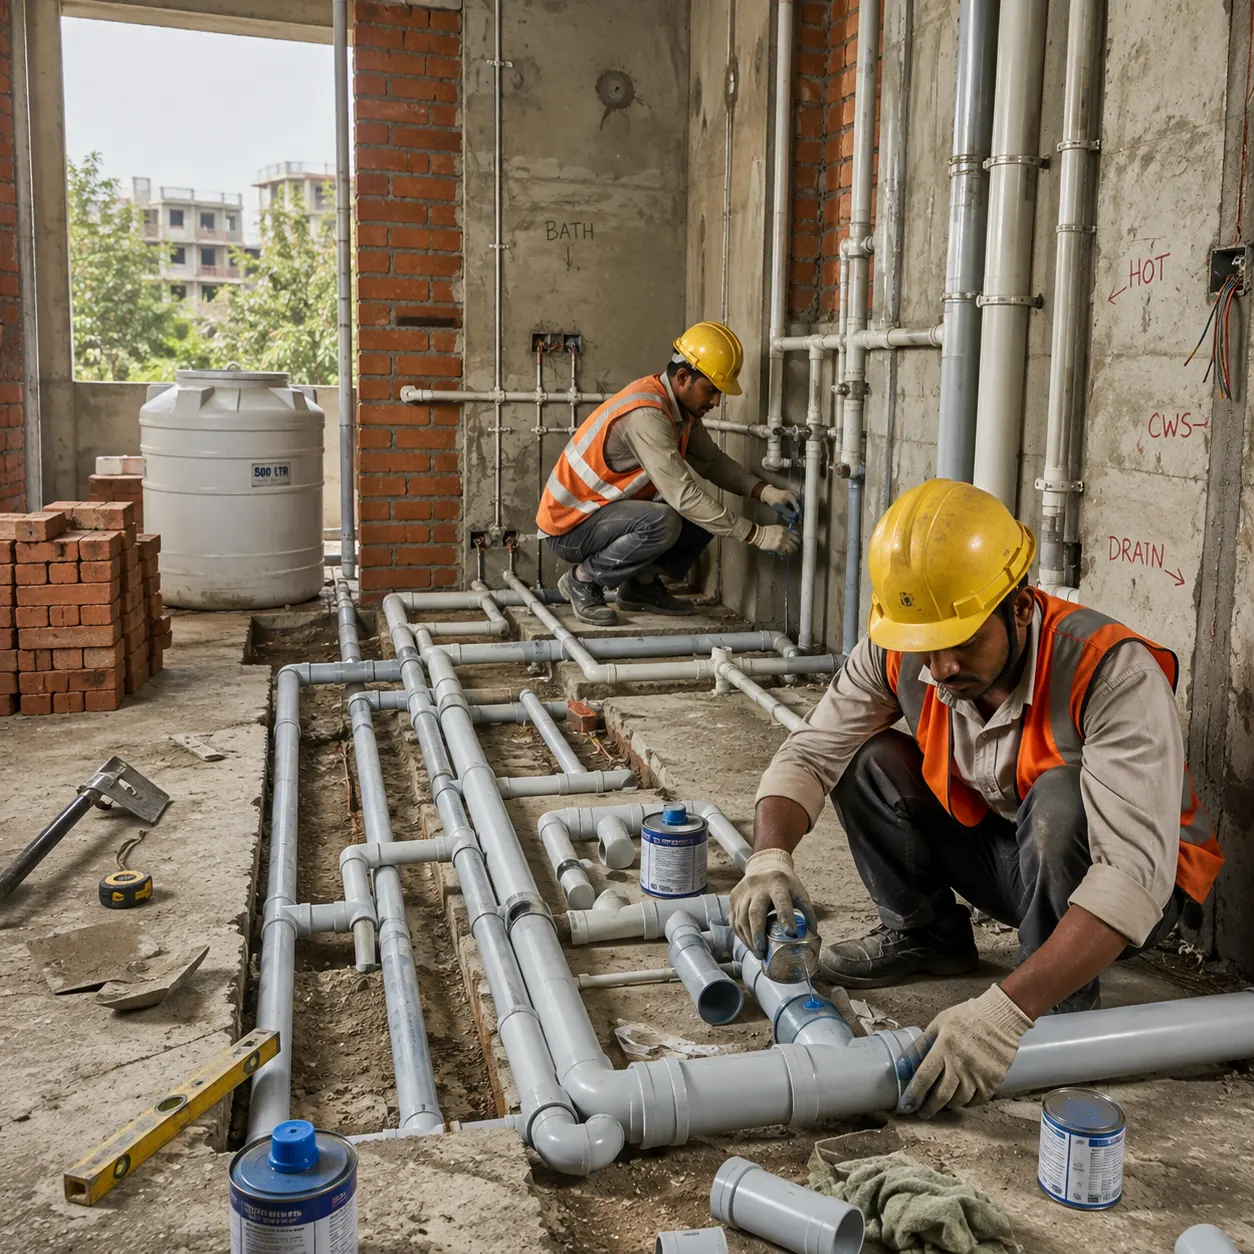
Plumbing Work Designs
0 Designs
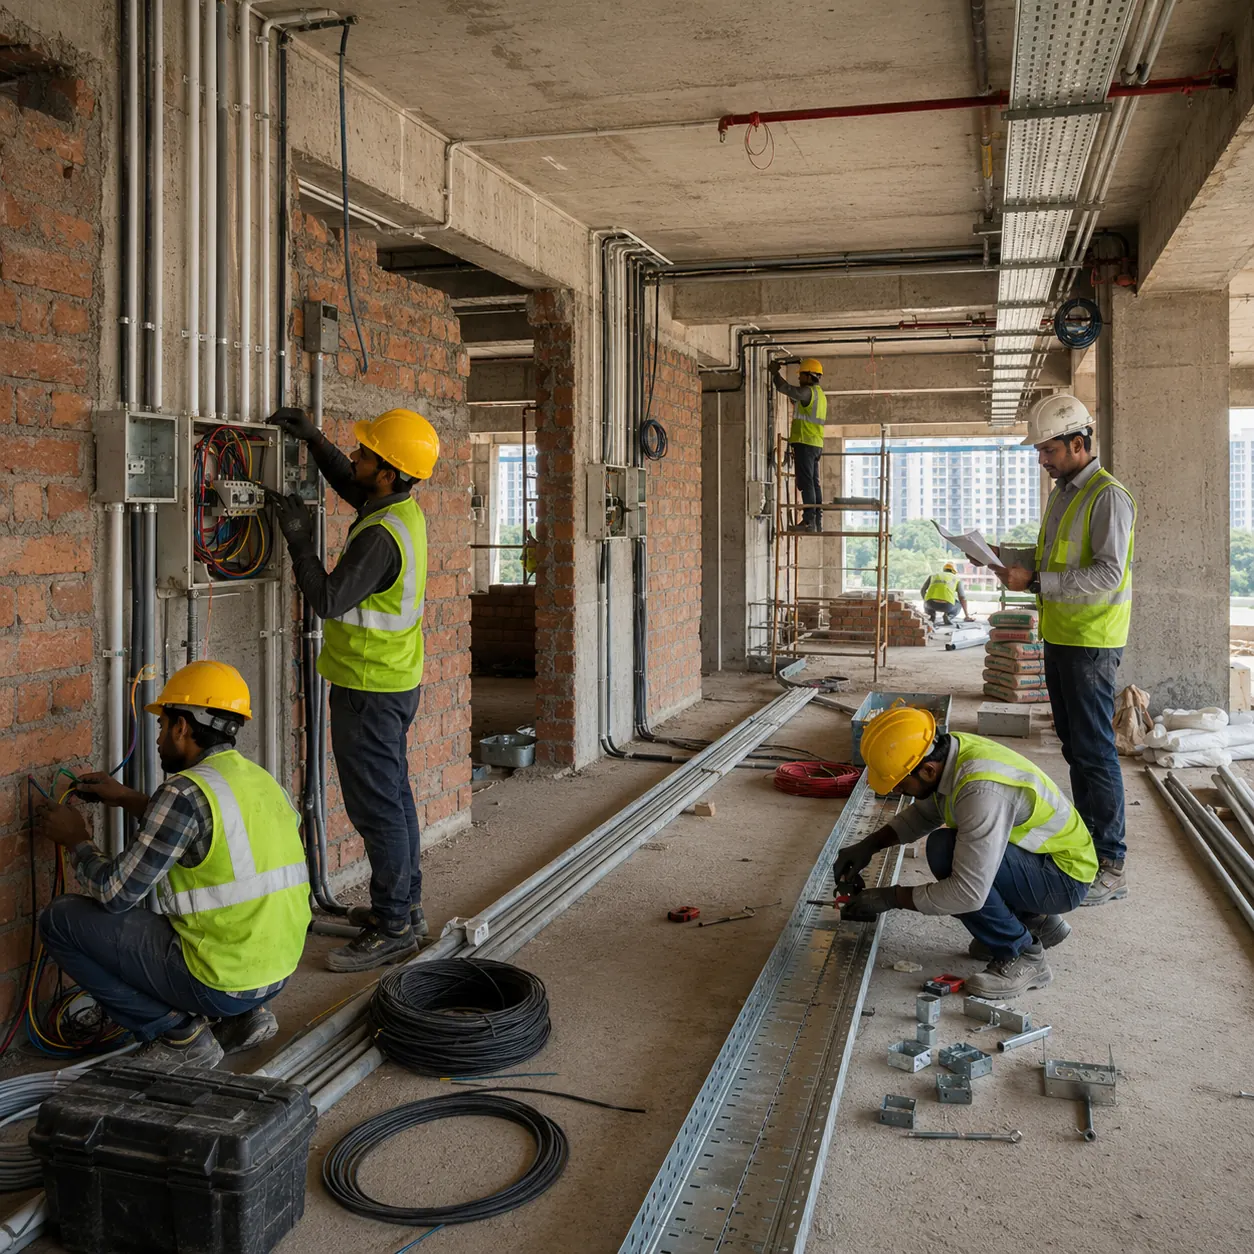
Electrical Work Designs
0 Designs
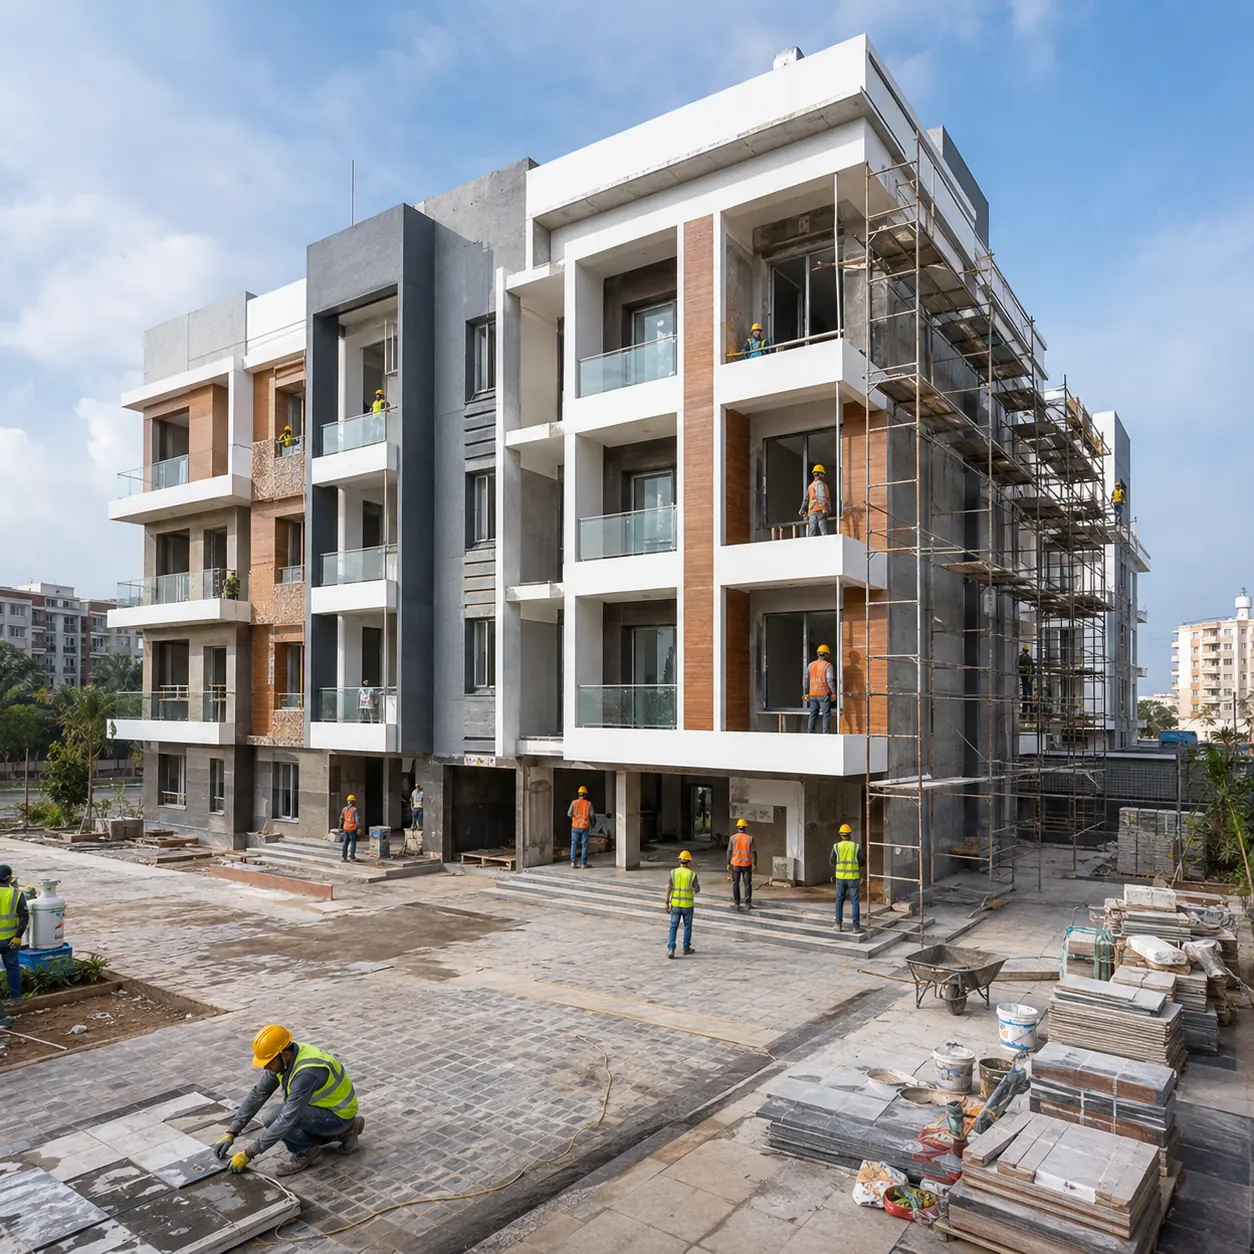
Finishing Work Designs
0 Designs
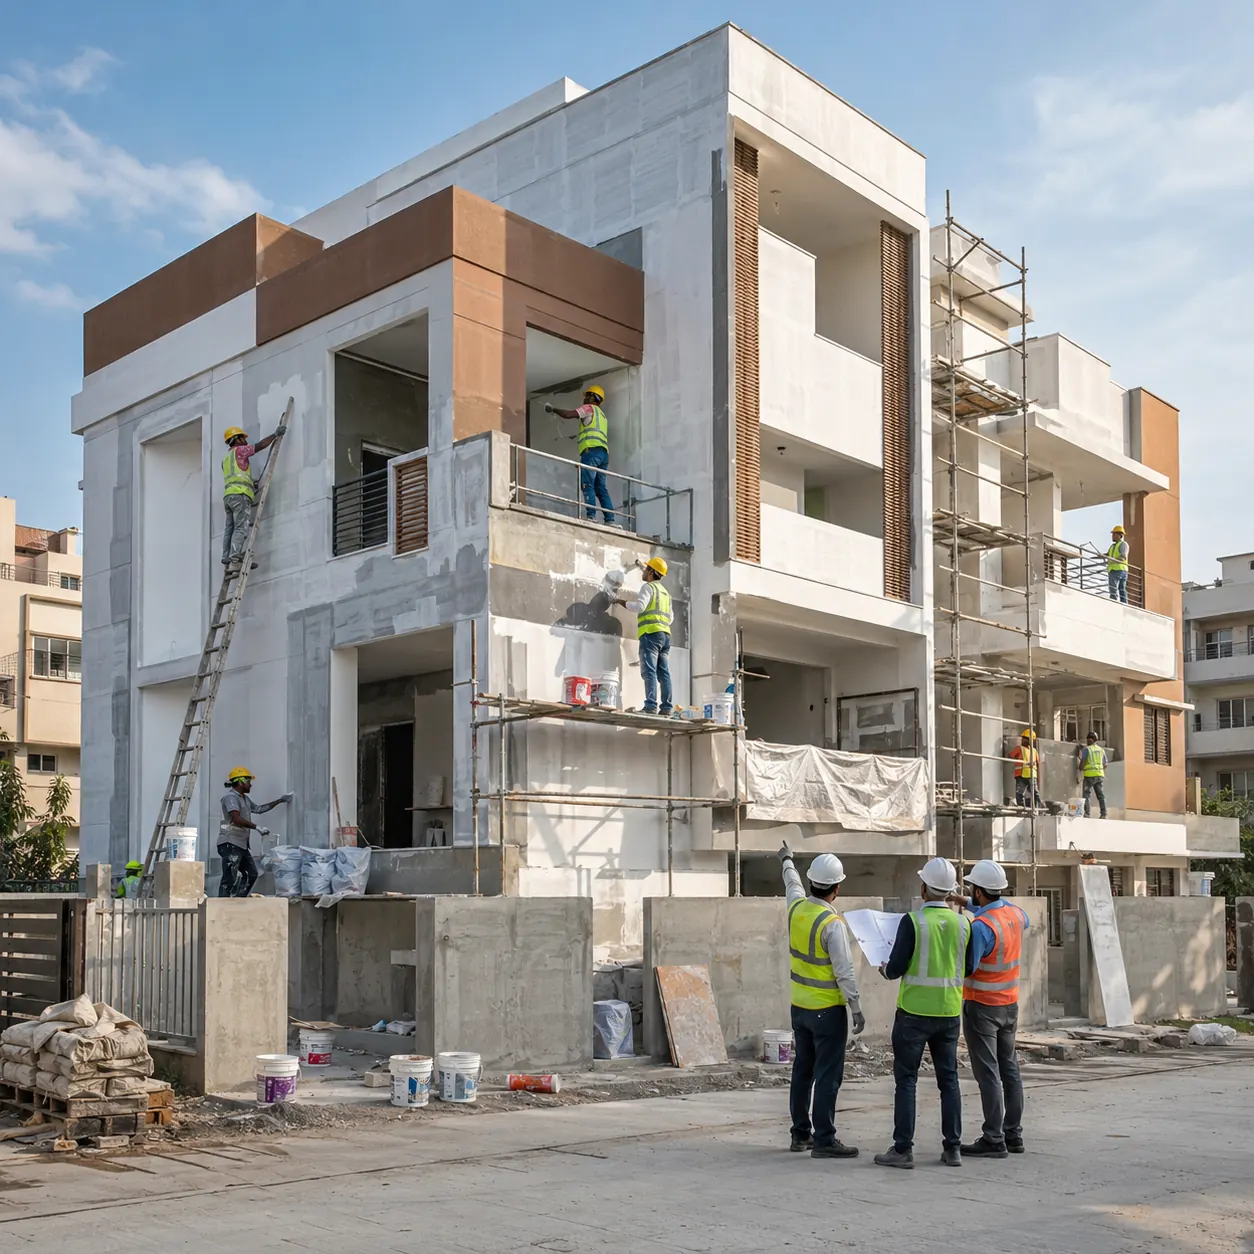
Painting Work Designs
0 Designs
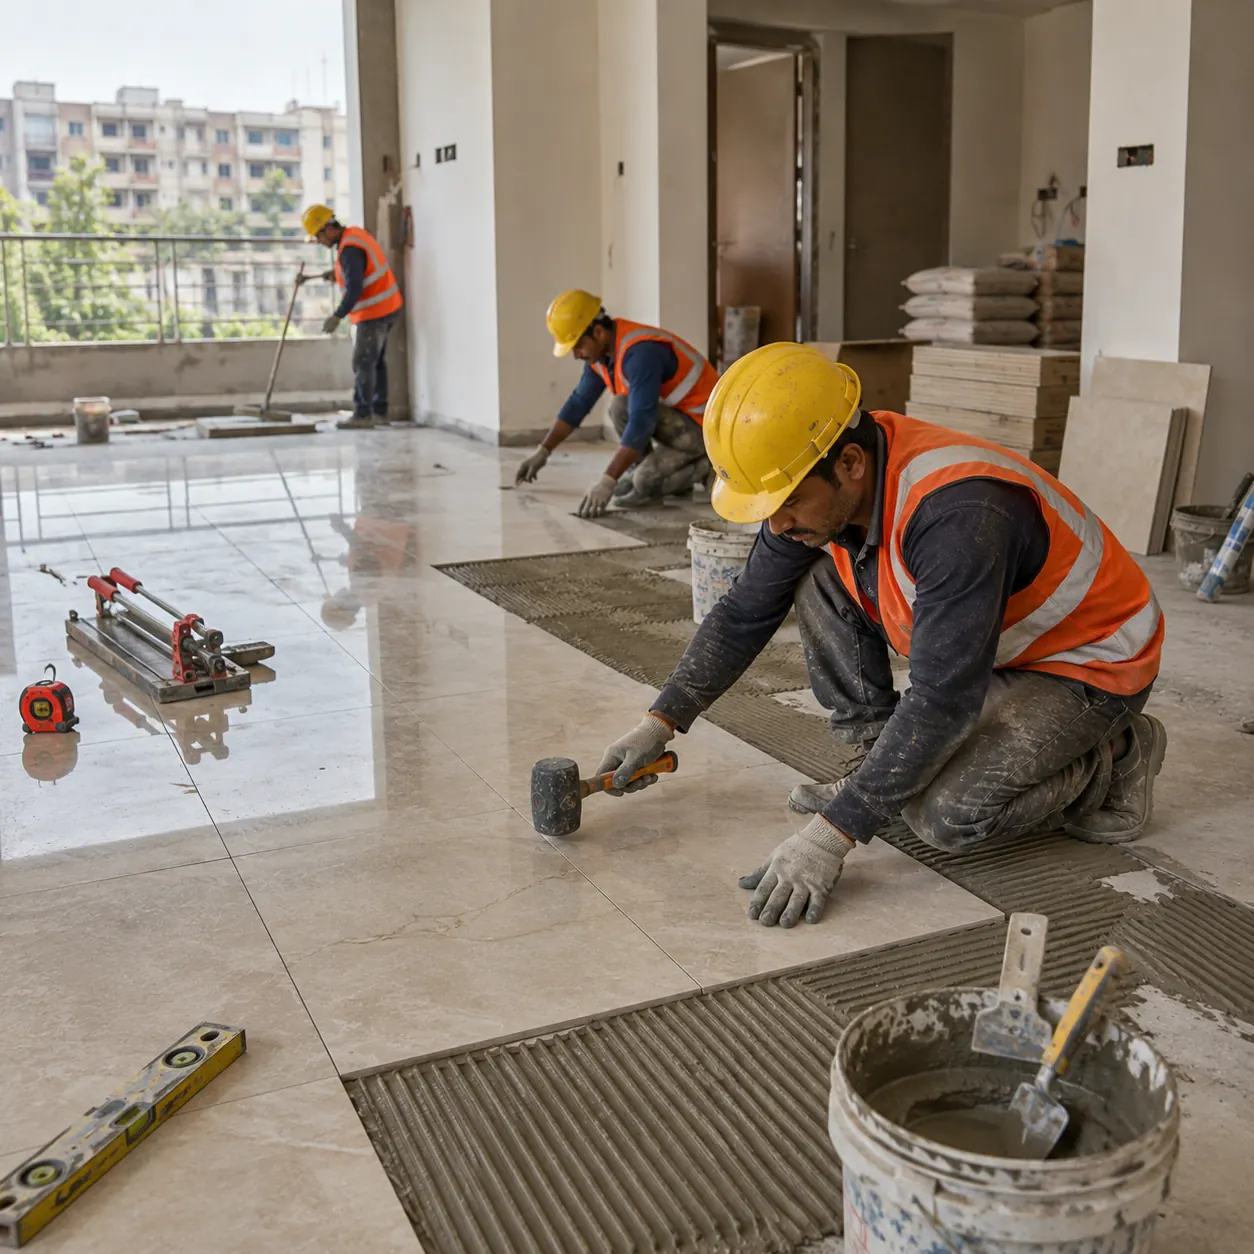
Flooring Work Designs
0 Designs
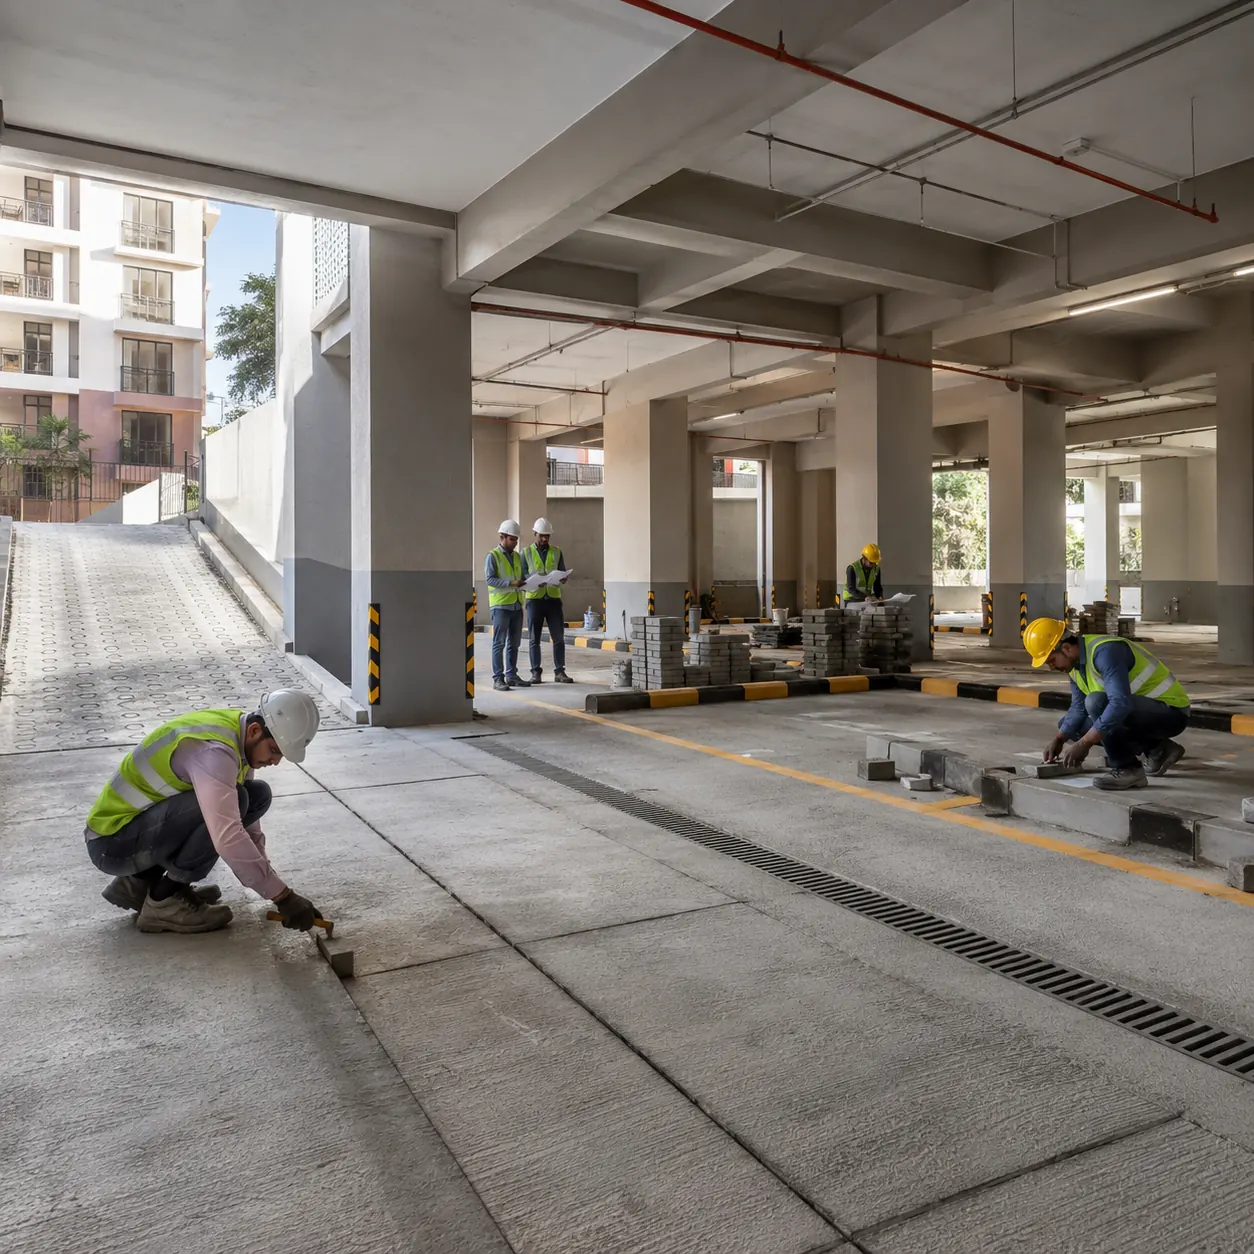
Parking Area Designs
0 Designs
Before selecting an interior design idea
A short checklist helps you turn inspiration into a clearer brief for professionals.
Room dimensions
Note length, width and ceiling height before shortlisting layouts.
Natural lighting
Check window direction and daylight so finishes and colours stay practical.
Electrical & plumbing
Mark existing points before planning kitchens, bathrooms or TV walls.
Storage needs
List daily items that need closed storage versus open display.
Household size
Plan seating, beds and circulation for the people who live there.
Maintenance
Prefer finishes you can clean and maintain for your lifestyle.
Budget range
Separate essentials from optional upgrades before requesting quotes.
Essential vs optional
Prioritise kitchen, wardrobes and wet areas before décor-only work.
Structural limits
Confirm load-bearing walls and wet-area constraints with a professional.
Expected timeline
Allow time for design decisions, procurement, site work and finishing.
How to read ideas on NebourHood
- Category images are design references for planning. Treat them as inspiration unless a linked project page attributes a completed project.
- Professionals upload portfolios and project images through NebourHood tools. Always review the related profile or project for context.
- Verification badges appear only when the platform has corresponding verification data for that professional.
- Budget tools give indicative ranges. Final pricing depends on scope, materials, city and site conditions.
- NebourHood helps you explore ideas, projects and professionals. It does not execute or guarantee project delivery.
Find Interior Designers
Browse Interior Designers and related professionals, then continue with profiles and projects that match your brief.
Find Interior DesignersCalculate Interior Budget
Get an indicative interior budget range for early planning. Final quotes still depend on scope and site conditions.
Calculate Interior BudgetFind Professionals for a Similar Design
After shortlisting a room or style, open related projects and professional profiles to continue the journey.
Frequently Asked Questions
How do I choose the right interior design style?
Can these designs be customised for small apartments?
Are these images from real projects?
How much does home interior design cost?
How do I find an interior designer near me?
Can I save ideas and share them with a designer?
What should I provide before requesting a quotation?
How long does a home interior project usually take?
Interior design ideas for every room in your home
Whether you are planning a new home or updating an existing space, NebourHood organises design inspiration across 61 categories—from modular kitchens and living rooms to bedrooms, bathrooms, wardrobes and project-progress references.
Use room categories to shortlist layouts and finishes, open related projects for real-world context, estimate an indicative budget, then connect with Interior Designers or other professionals when you are ready to discuss scope.
Popular starting points include modular kitchen designs, living room designs, master bedroom designs, bathroom designs and wardrobe designs.
Related: Calculate Interior Budget | Browse Projects | Find Interior Designers