
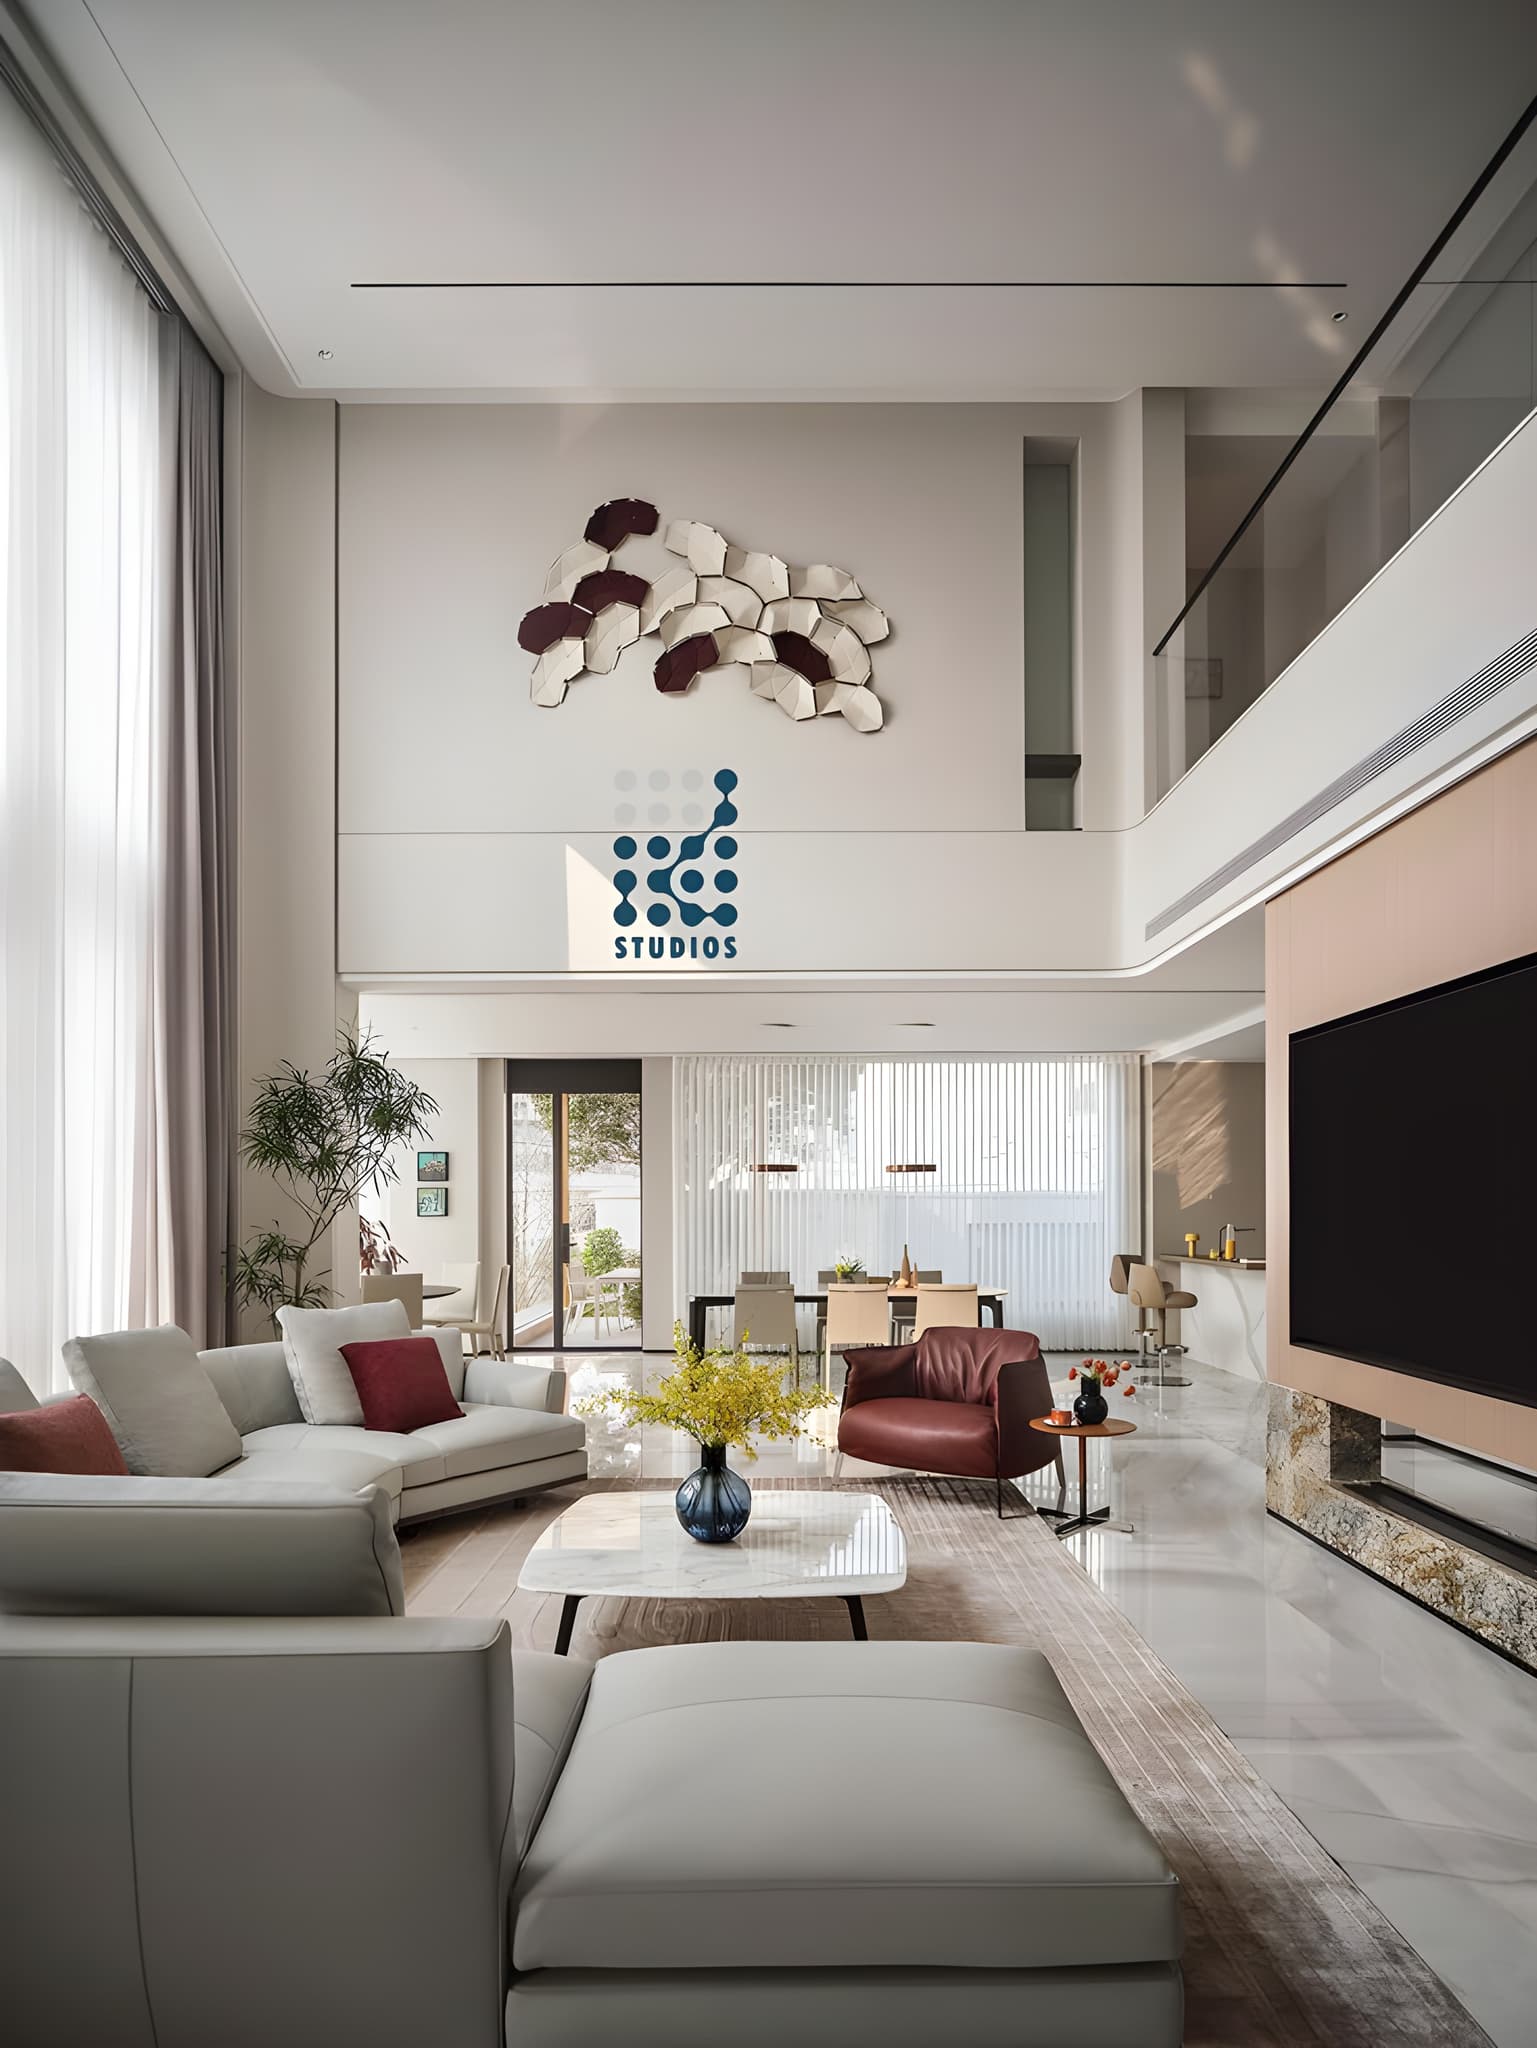
 10 PhotosResidential House
Modern Villa
300 sq. yd., Hyderabadby rohith AR
Scope
Design & Execution · Site Supervision +1
BHK
Villa
Size
300 sq. yd.
Browse interior design, renovation, construction and architecture projects shared by service professionals. Compare project types, styles and locations, then explore the professional behind the work.
Projects uploaded by service professionals on NebourHood
10 PhotosResidential HouseScope
Design & Execution · Site Supervision +1
BHK
Villa
Size
300 sq. yd.
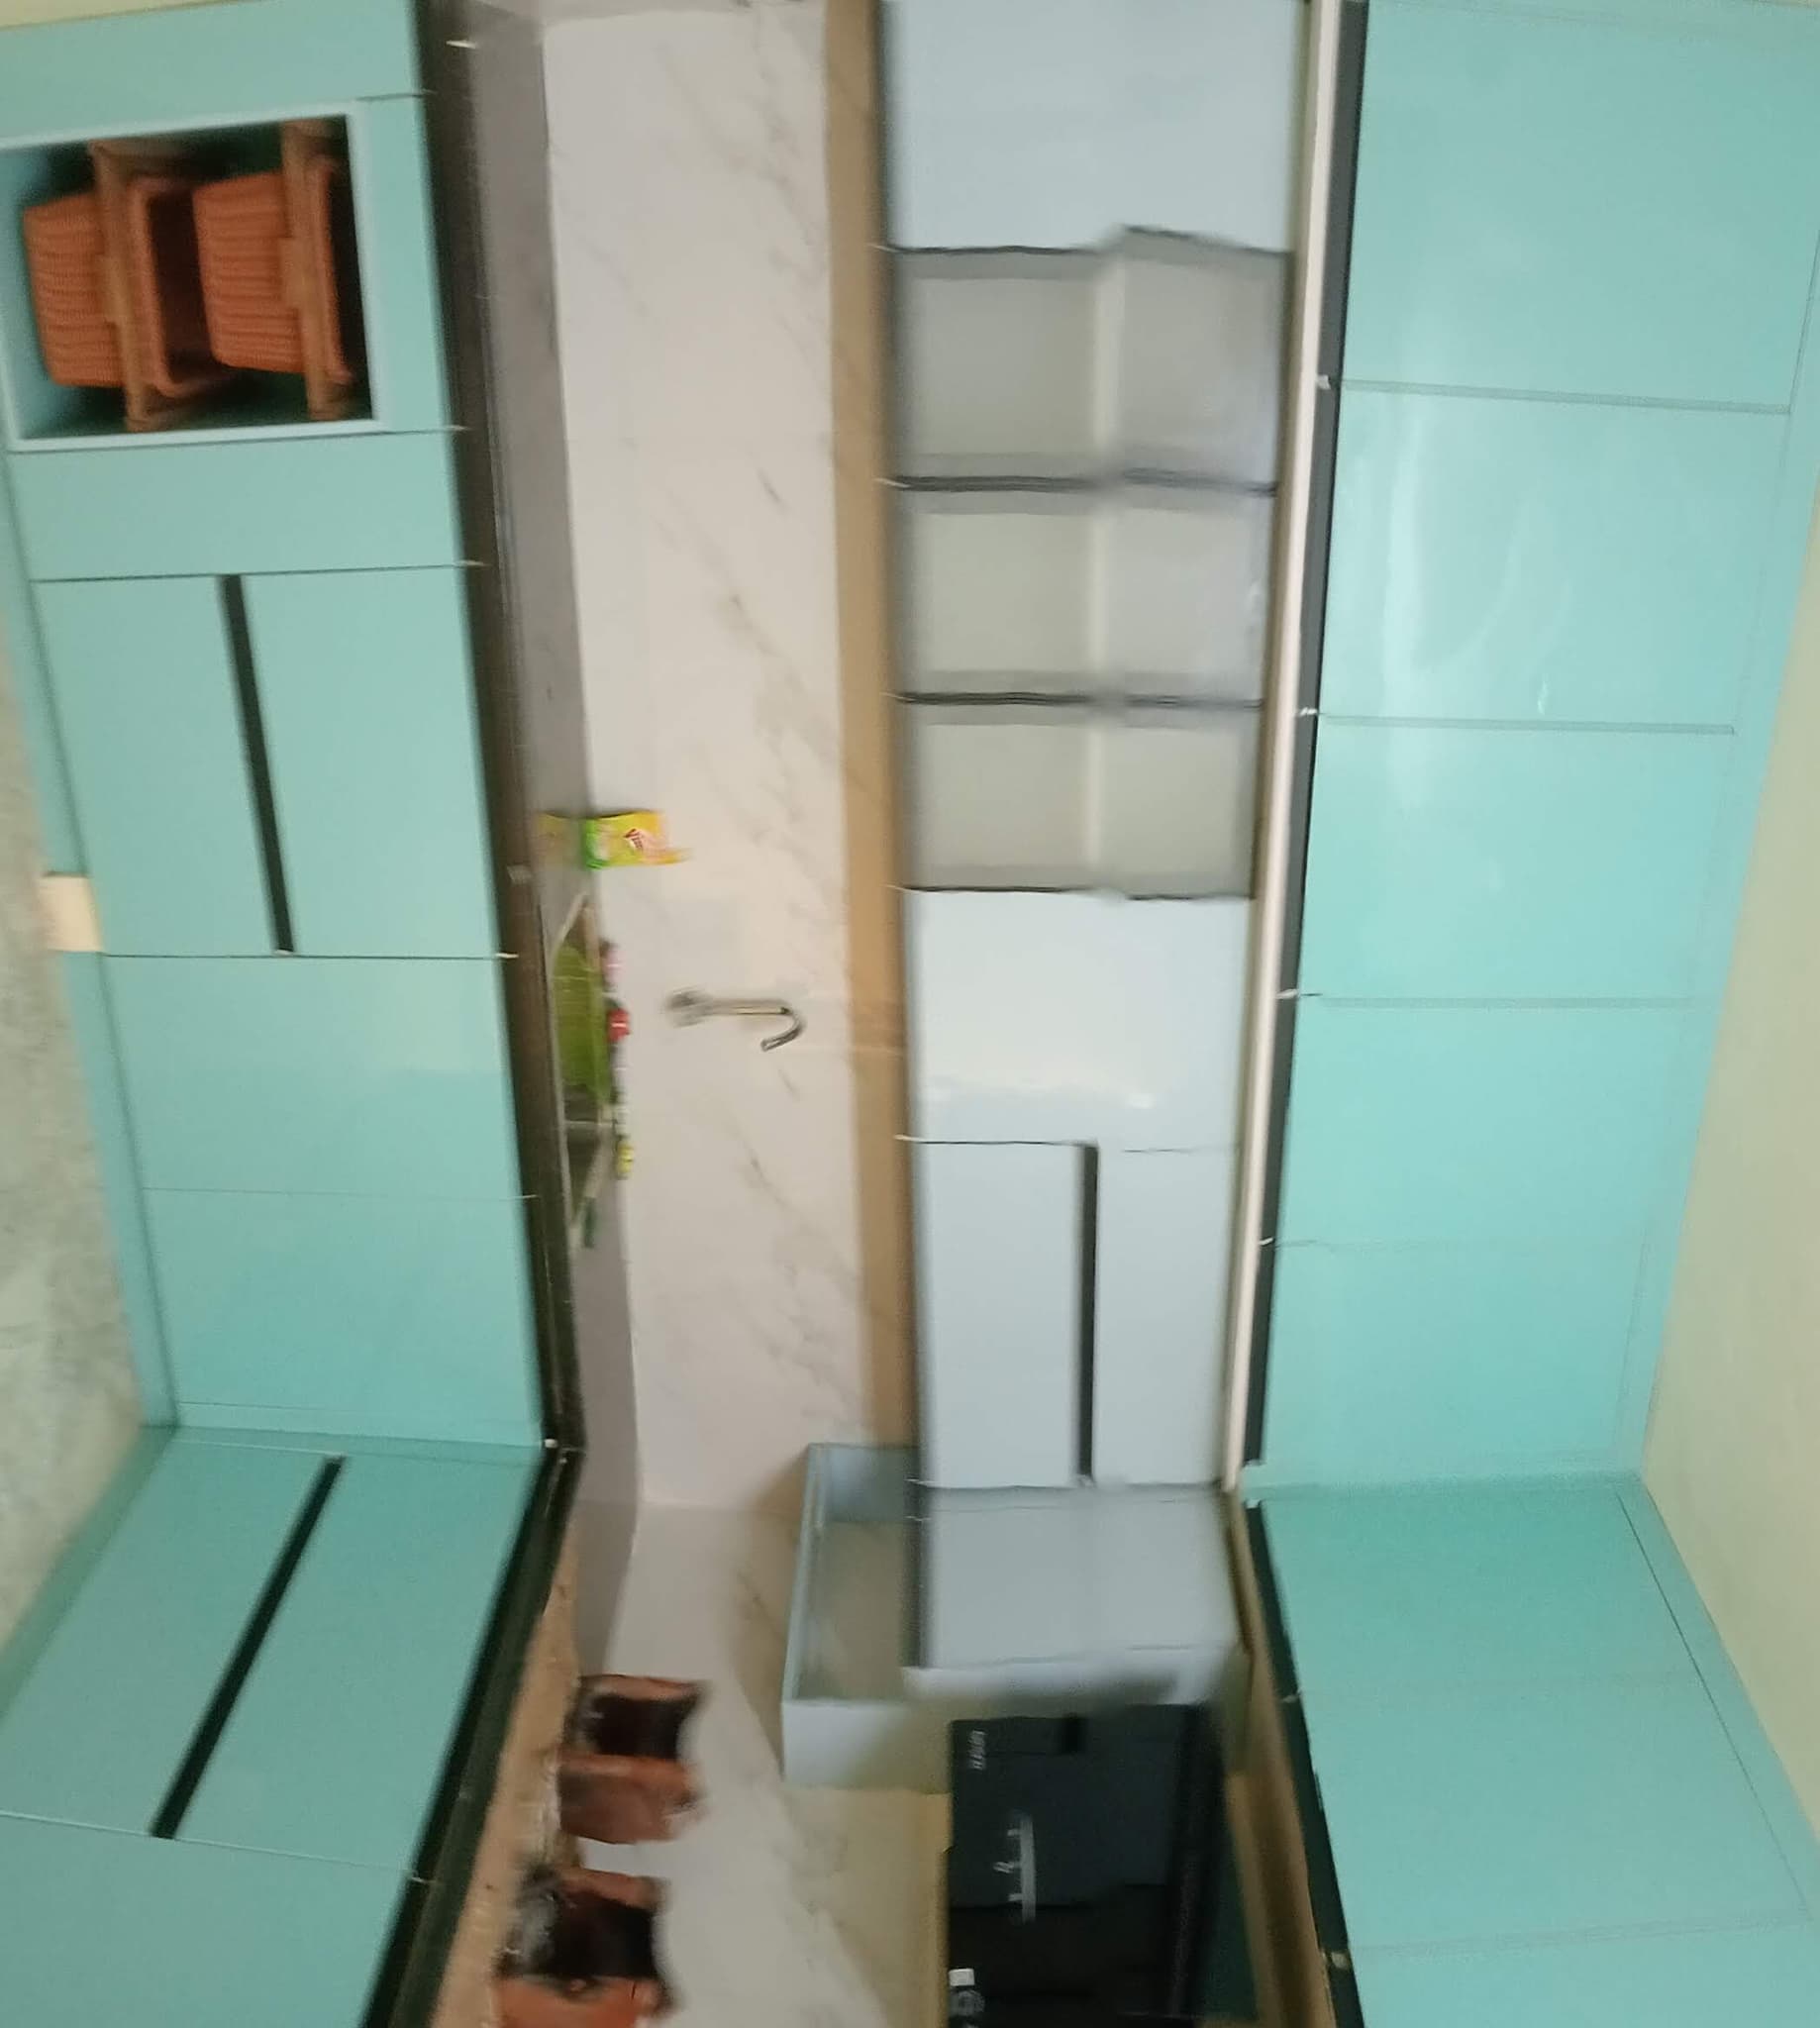 1 PhotoLiving Room
Scope
Project Management
BHK
Renovation
Size
5000 sq. ft.
 Full Home Interiors
Scope
Design & Execution · Turnkey Interiors
BHK
Villa
Size
6000 sq. ft.
Full Home InteriorsScope
Design & Execution · Turnkey Interiors
BHK
Villa
Size
6000 sq. ft.
Full Home InteriorsScope
Design & Execution · Turnkey Interiors
BHK
Villa
Size
6000 sq. ft.
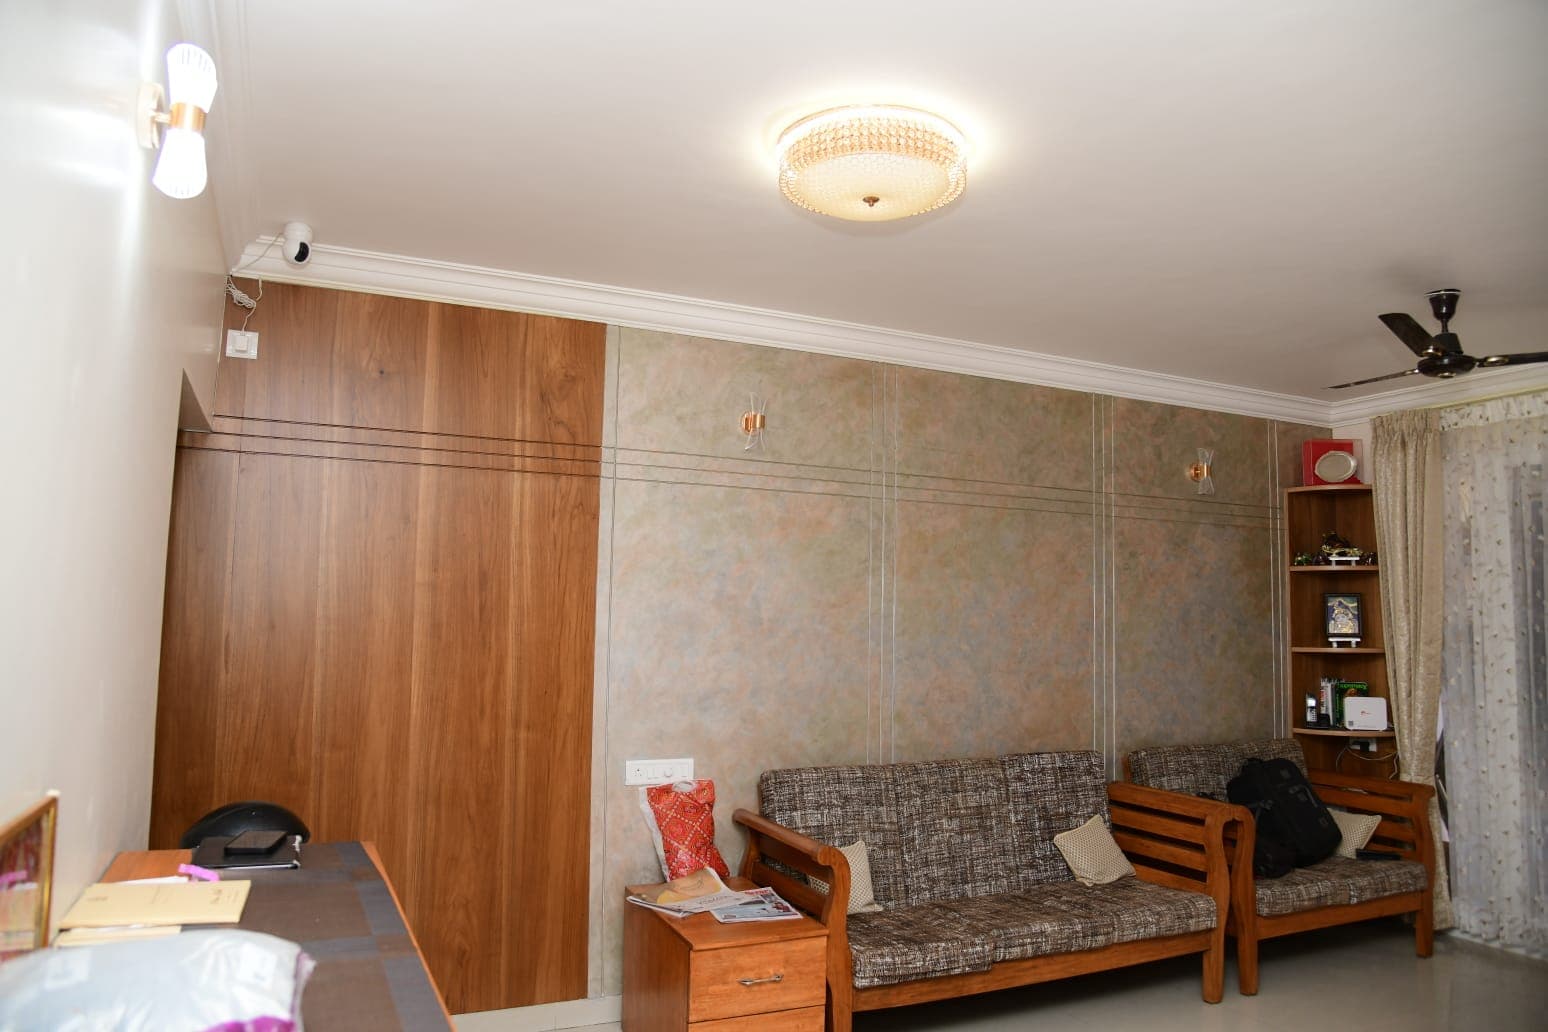 2 PhotosFull Home Interiors
Scope
Design & Execution · Renovation +5
BHK
Apartment
Size
2500 sq. ft.
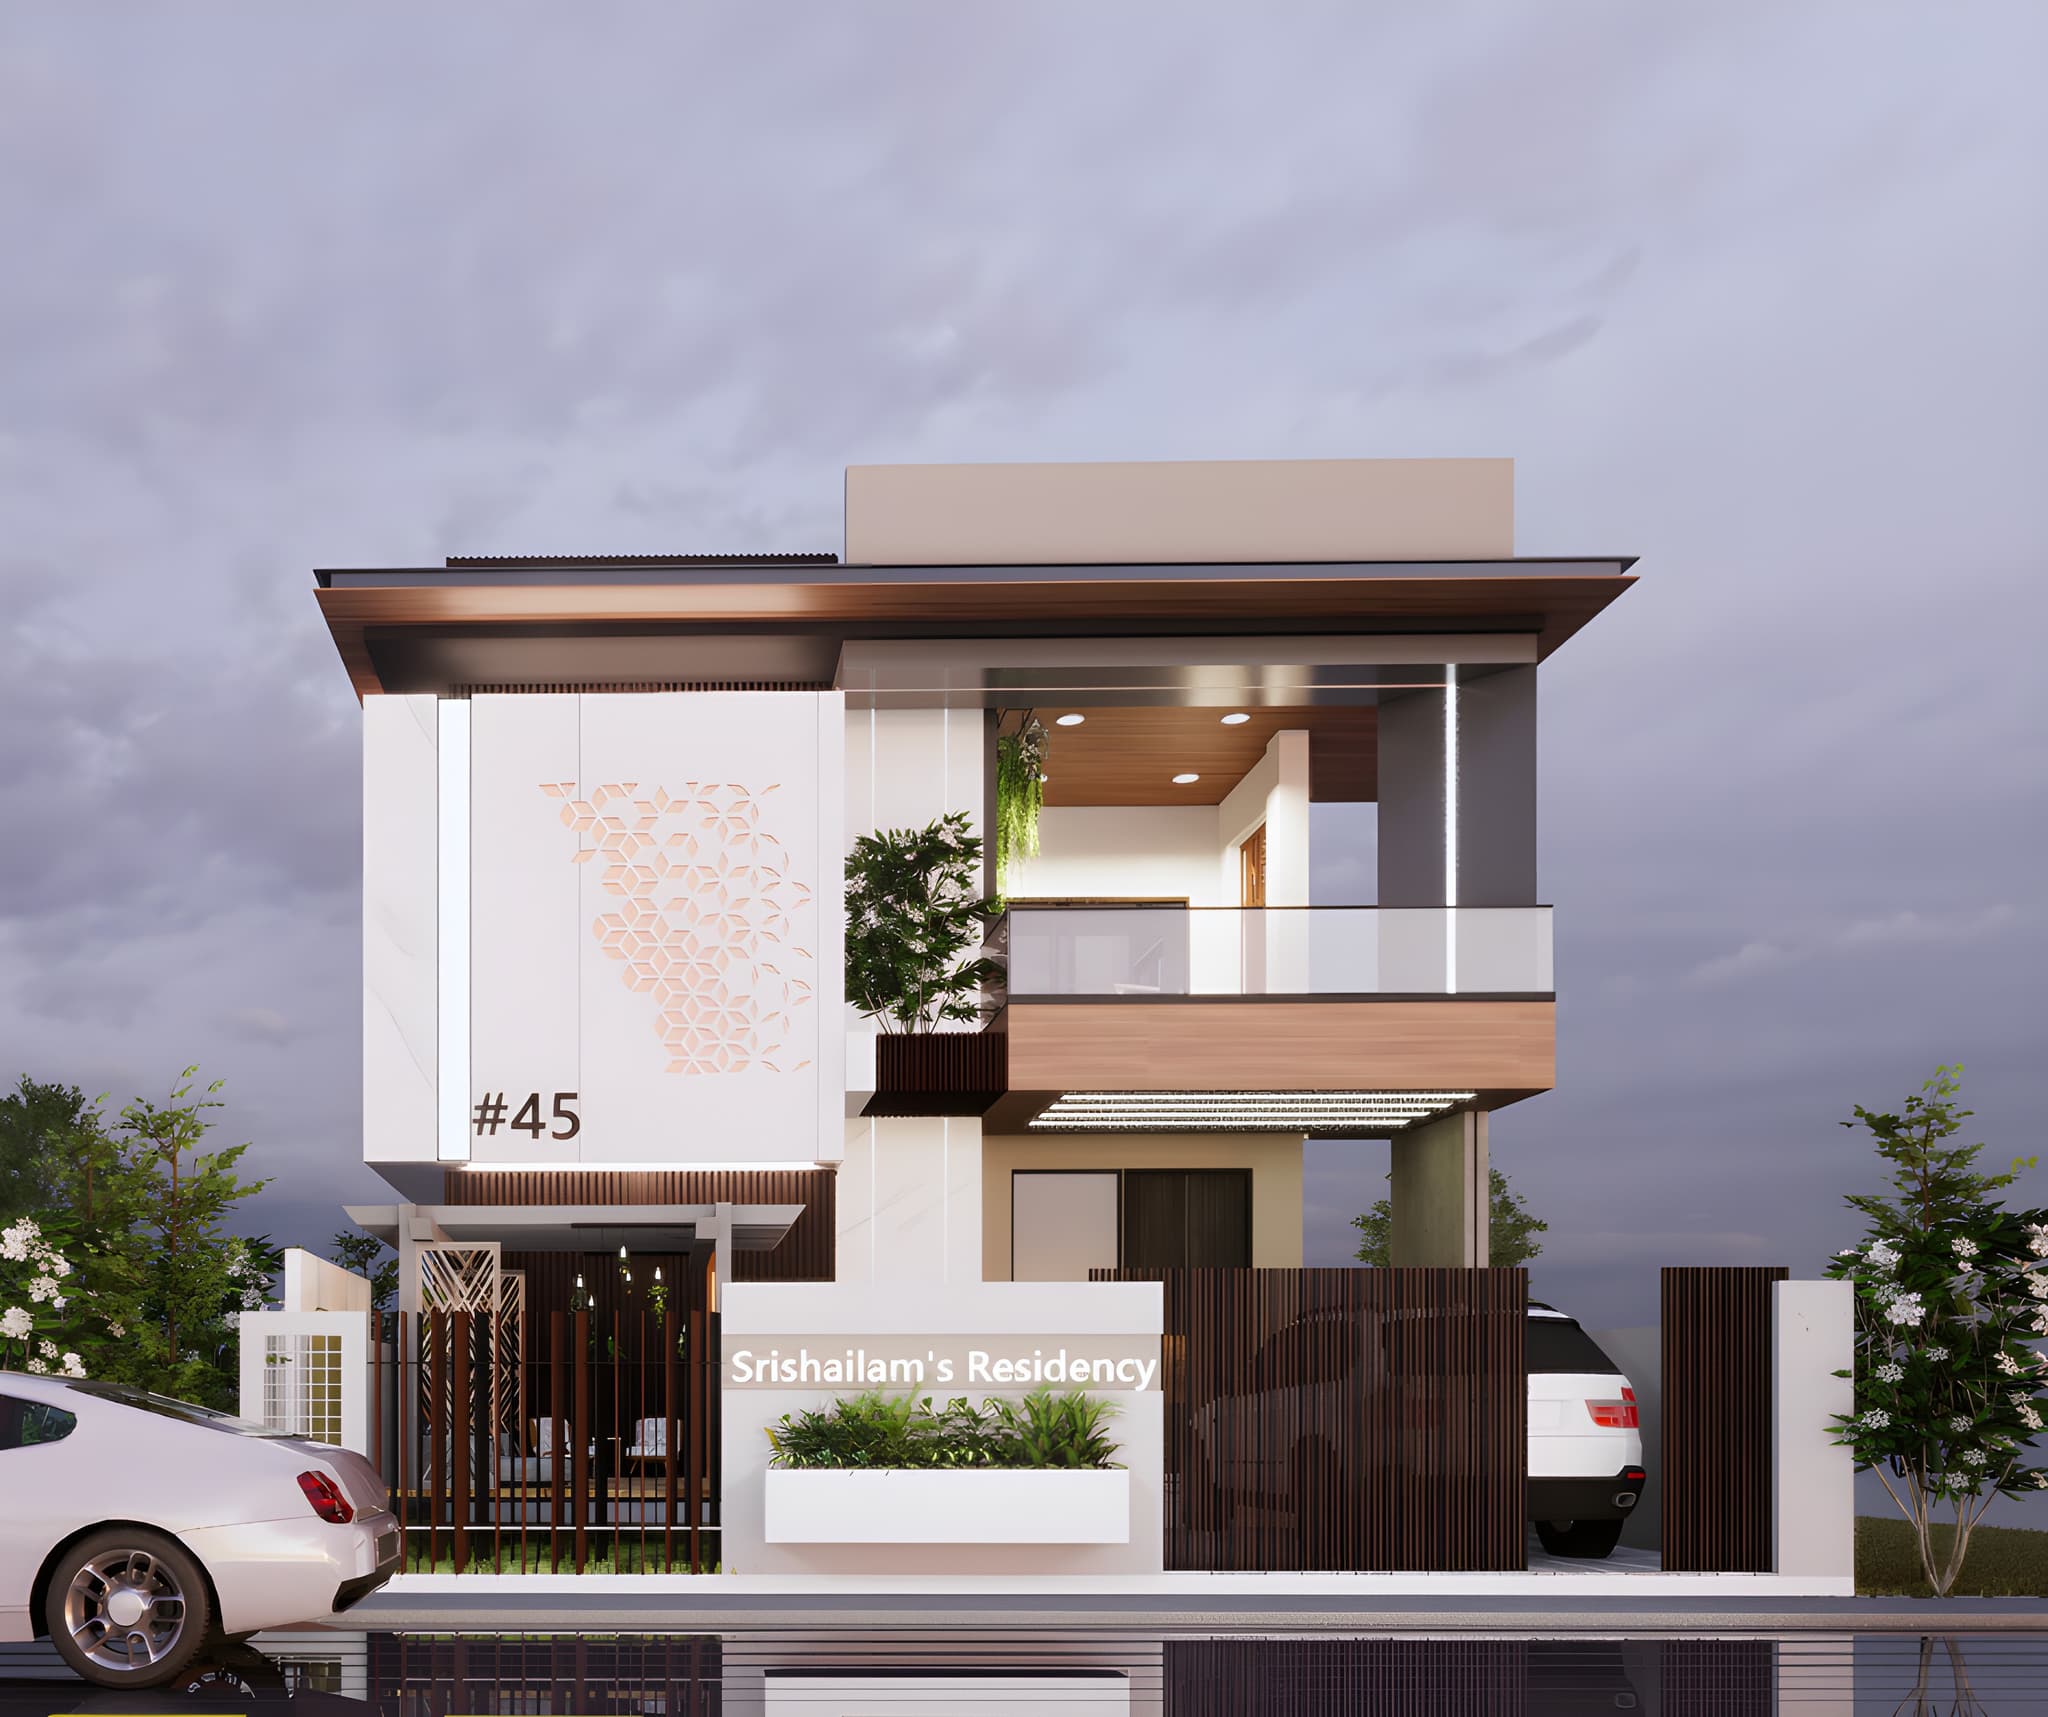 29 PhotosResidential House
Scope
Design & Execution · Architectural Design +8
BHK
-2700 sq. ft.
Photos
29 photos
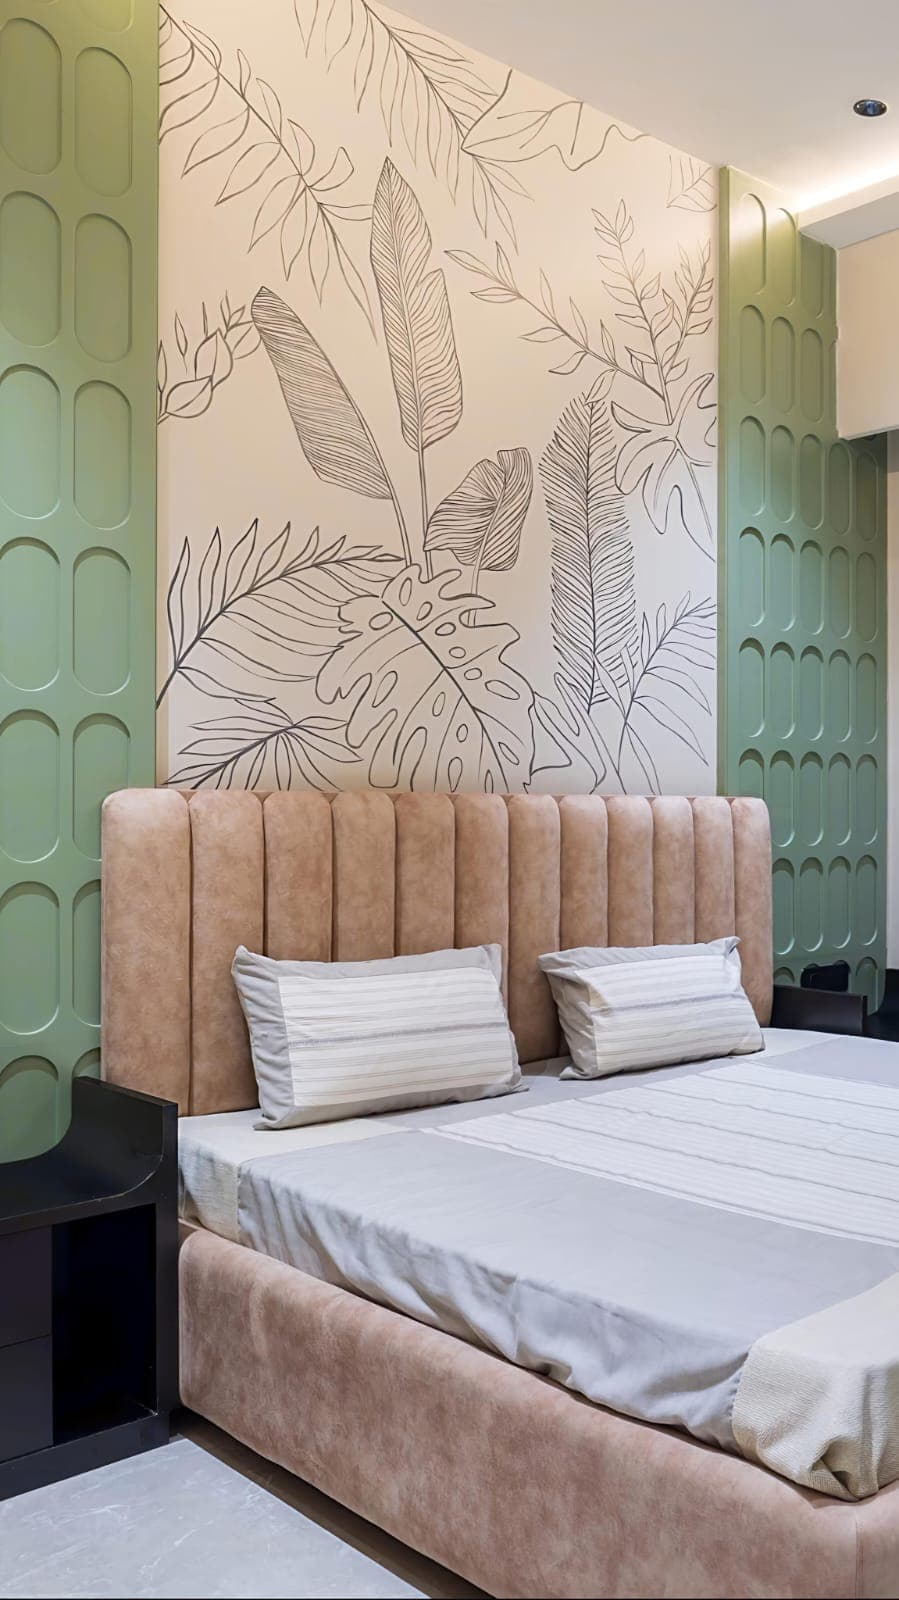 4 PhotosFull Home Interiors
Scope
Design & Execution · Turnkey Interiors +4
BHK
Villa
Photos
4 photos
Showing all 8 projects
Browse interior design, renovation, construction and architecture projects shared by service professionals. Compare project types, styles and locations, then explore the professional behind the work.
NebourHood does not execute these projects. Each portfolio is uploaded by a service professional or company so homeowners can review completed work, compare styles and shortlist relevant people to contact.
A successful residential interior begins with the people who will use the home. Daily routines, storage needs, natural light, family size, pets, entertaining habits and future plans all influence the brief. The projects on NebourHood help homeowners compare how professionals translate those practical needs into cohesive homes. You can review apartments, independent houses, penthouses and duplexes, then study how each designer balances circulation, comfort, materials and visual character.
Look beyond a single photograph when comparing residential work. Review the relationship between rooms, the consistency of finishes and whether storage has been integrated without making the space feel heavy. A credible portfolio should explain the property type, approximate scope, location and design intent. Use the gallery as a starting point, then discuss measurements, timelines, inclusions and site conditions directly with the professional before accepting a quotation.
Modern apartment interiors often need to make compact floor plans work harder. Sliding wardrobes, loft storage, multifunctional furniture, concealed utility zones and visually light partitions can improve usability without reducing openness. In two- and three-bedroom homes, designers may use a consistent palette across common areas while giving each bedroom a distinct identity. Good space-saving design protects clear walking paths and keeps frequently used items accessible instead of simply adding the maximum number of cabinets.
False ceiling design should support lighting, services and room proportions rather than becoming decoration for its own sake. Layered lighting normally combines ambient illumination, focused task lights and softer accent lighting. Furniture dimensions are equally important: sofas, dining tables and beds should leave comfortable clearances around doors and circulation routes. Custom furniture can solve unusual dimensions, while well-selected modular pieces may offer greater flexibility and easier replacement over time.
Commercial interiors must communicate a brand while supporting operations, safety and customer movement. Offices, shops, clinics, restaurants and hospitality spaces each have different requirements for zoning, durability, acoustics, maintenance and services. When reviewing commercial projects, consider whether the layout makes the customer journey easy to understand and whether staff can work efficiently behind the scenes. Material choices should suit expected footfall and cleaning needs, not only the launch-day appearance.
Project information can help a business owner shortlist professionals with relevant sector experience. A designer who understands retail display may approach a clinic or collaborative office differently. Ask prospective professionals about approvals, fire and accessibility coordination, electrical loads, data requirements, signage, air-conditioning and work completed in occupied premises. Clear documentation and phased execution can reduce disruption and make cost decisions easier to track.
Office interior design is increasingly centred on choice: focused desks, meeting rooms, collaborative tables, quiet booths and informal breakout spaces. Ergonomic furniture, glare control, acoustic treatment and reliable technology infrastructure have a direct effect on employee comfort. The best plan is not necessarily the one with the highest seat count; it is the one that supports the organisation’s real work patterns, allows sensible circulation and can adapt as teams change.
Luxury home interiors are defined by considered decisions, not by using expensive finishes everywhere. Precise detailing, balanced proportions, tactile materials, controlled lighting and well-made joinery create a more enduring result. Stone, veneer, metal, glass and fabric should be selected as a coordinated palette and specified for the conditions in which they will be used. Restraint often allows craftsmanship and a few meaningful focal points to stand out.
When comparing premium portfolios, look closely at junctions, edges, hardware, lighting integration and the transition between rooms. Ask how samples, mock-ups and shop drawings are approved. It is also useful to understand which elements are custom-made, which are sourced products and what maintenance each finish requires. A transparent design process protects the quality of the final result while helping the homeowner make informed budget choices.
Modern apartment design favours clear lines, useful storage and a calm relationship between colours and materials. That does not mean every home must look minimal or neutral. A modern scheme can include warm timber, textured fabrics, artwork and colour while keeping the plan easy to use. Open living and dining areas benefit from a common visual language, but rugs, ceiling details, lighting and furniture placement can still define individual zones.
Before choosing a reference project, compare it with your apartment’s orientation, ceiling height and available daylight. A dark palette that works in a large photographed home may need adjustment in a smaller room. Discuss electrical points, appliance sizes, air-conditioning, curtain clearances and builder handover conditions early. These practical details have a major effect on whether an attractive concept can be executed smoothly.
Villas offer opportunities for double-height spaces, staircases, courtyards, terraces and stronger indoor-outdoor connections. They also require careful coordination across a larger floor area. A consistent material strategy can connect multiple levels, while selected rooms may receive a more individual treatment. Designers should consider views, daylight, ventilation, privacy and how family members move between shared and private spaces throughout the day.
Villa projects can involve architecture, interiors, landscape, lighting and building services at the same time. Confirm who is responsible for each discipline and how drawings will be coordinated. Early decisions about kitchens, bathrooms, automation, air-conditioning and fixed furniture can prevent expensive changes later. A professional with experience in comparable homes should be able to explain this coordination clearly and show relevant completed work.
An effective office is built around people, technology and the organisation’s culture. Reception areas communicate identity, but workstations, meeting spaces, storage, acoustics and lighting determine everyday performance. Hybrid teams may need fewer assigned desks and more rooms for calls or collaboration. Growing companies should also consider how partitions, power and furniture can be reconfigured without repeating major civil work.
Use office portfolios to evaluate planning logic as well as style. Ask for information about carpet, ceiling and partition specifications, acoustic ratings, workstation ergonomics and cable management. Where premises are leased, the design should take landlord conditions and future reinstatement into account. Detailed scope documents make it easier to compare quotations from professionals on a like-for-like basis.
Modular kitchen design starts with workflow. The relationship between refrigerator, sink, preparation area and hob should suit the room and the household’s cooking habits. Drawer widths, corner access, tall storage, waste segregation, ventilation and appliance clearances deserve the same attention as shutter colours. Materials near water and heat must be specified for durability, while counters and handles should be comfortable to use and maintain.
Compare kitchen projects with a similar layout—straight, parallel, L-shaped, U-shaped or island—before using them as references. Ask the designer to identify carcass materials, finishes, hardware brands, countertop thickness, backsplash treatment and included accessories. A good quotation separates core cabinetry from optional accessories so that you can prioritise spending without compromising essential construction quality.
Bedrooms need to support rest, dressing and storage without feeling crowded. Bed position, bedside access, wardrobe depth, door swings and natural light should be resolved before decorative decisions. Wardrobe design may combine hanging, drawers, shelves, lofts and internal accessories according to the owner’s belongings. Sliding shutters can help where circulation is tight, while hinged shutters provide complete access when space permits.
Wardrobes last longer when internal planning, hardware and edge protection are specified carefully. Attached bathrooms should coordinate waterproofing, plumbing, ventilation, anti-skid flooring and storage for daily products. In both spaces, easy maintenance matters. Select references for their planning and detailing, then adapt colours and finishes to the room’s light and your personal preferences instead of copying an image without considering site conditions.
Living rooms often perform several roles: conversation, television, reading, entertaining and circulation to other rooms. Furniture placement should support those activities while maintaining comfortable viewing distances and walkways. TV units, display storage and feature walls work best when they are proportionate to the room. Curtains, rugs, artwork and layered lighting add softness and can be updated more easily than permanent finishes.
Dining areas need enough clearance for chairs and movement, especially when they share space with the living room or kitchen. A pendant can create focus, but its height and light output should suit the table. Current interior trends include warmer neutrals, natural textures, flexible furniture, integrated technology and more personalised colour. Treat trends as inspiration rather than rules; durable planning and materials should remain the foundation of the project.
NebourHood is a home-project discovery, planning and professional-connection platform where homeowners can explore project portfolios and connect with service professionals. The platform does not replace site measurements, written scopes, technical advice or professional agreements. Use project information as a starting point to understand the work shown, locations listed and design approach presented in each portfolio.
Interior design cost varies with property size, scope, material grade, hardware, custom furniture, site condition, location and service model. A portfolio budget is a useful reference, not a final quotation for another property. Compare proposals using a common room list and specification level. Ask whether civil work, electrical changes, appliances, loose furniture, taxes, transport and site supervision are included. A lower headline number can become expensive if essential items are excluded.
An experienced professional can turn requirements into coordinated drawings, identify technical conflicts, recommend suitable materials and organise decisions in the correct sequence. This does not remove the homeowner’s responsibility to review contracts and approvals, but it can reduce avoidable rework and make the process easier to understand. Relevant experience, transparent communication and documented scope are more useful selection criteria than a portfolio style alone.
| Project type | Key priorities | Useful portfolio evidence |
|---|---|---|
| Apartment | Storage, circulation, lighting | Similar BHK and floor area |
| Villa | Multi-floor coordination, services | Whole-home execution and detailing |
| Commercial | Operations, durability, compliance | Relevant sector and scale |
Open a city to browse local project portfolios, then continue to professionals and services for that market.