
Facade composition
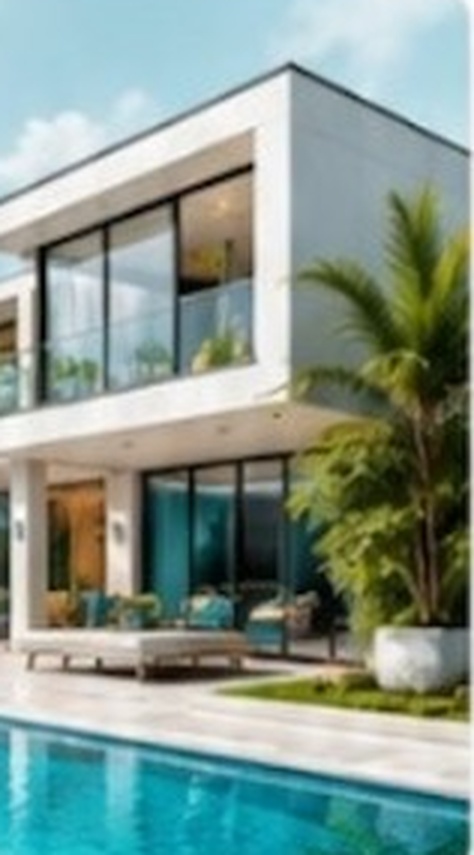
Balance of solid and void, horizontal vs vertical emphasis, and how floors read as one house.
NebourHood services
Elevation design shapes how a home looks from the street through its proportions, materials, colours, balconies, shading and entrance. It should work with the floor plan so windows and openings align with the spaces inside. Explore elevation planning, prepare your facade preferences, browse design ideas and connect with relevant Architects.
Balance of solid and void, horizontal vs vertical emphasis, and how floors read as one house.
Plaster, tile, stone, metal and wood-look elements are shortlisted for climate and maintenance—not only first impression.
Chajjas, fins and deep reveals can improve comfort on harsh elevations.
Gate, porch and balcony railings should feel related to the main massing.
Many Architects use 3D views to test light and proportion once 2D elevations are drafted.
Window positions should come from rooms and furniture needs, not the other way around.
West heat, monsoon splash and neighbouring styles influence sensible facade choices.
Use front elevation and 3D elevation idea pages to shortlist composition types.
Ask how elevation options will be revised if interior layouts change.
Complex facade materials need clear detailing before Civil Contractors price and build them.


Service Professional
Bangalore


Service Professional
Bangalore
Service Professional
India

Service Professional
India


Service Professional
Hyderabad
Usually no. Plans that fit how you live should lead. Elevation then expresses that massing with materials and proportion.
Browse elevation ideas and Architects, then share plan outlines and material preferences.